123 U STREET NW, WASHINGTON, DC 20001
123 U STREET NW
$6,250/mo
Courtesy of RLAH @properties
5 beds
3 full baths
1 half bath
2,308 Sq.Ft.
1906 BUILT
1,700 Sq.Ft. LOT
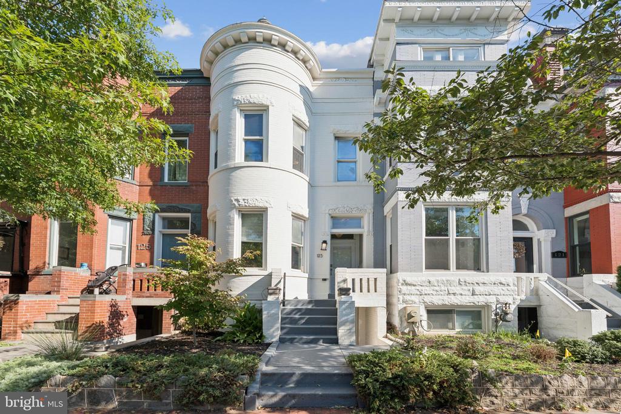
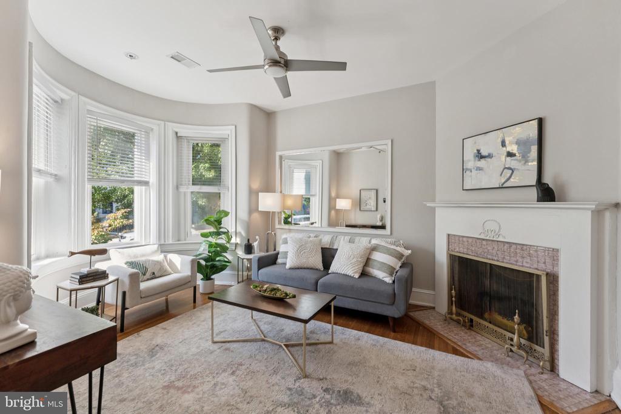
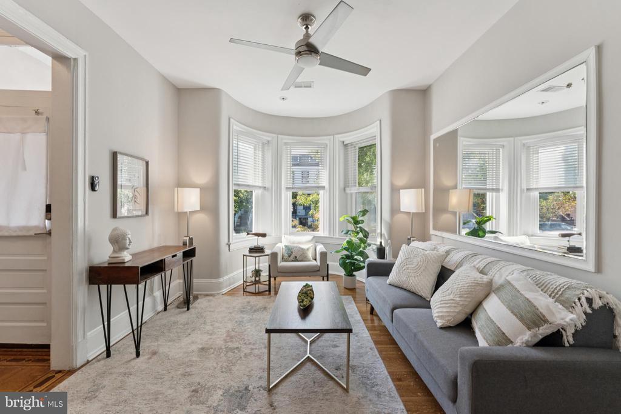
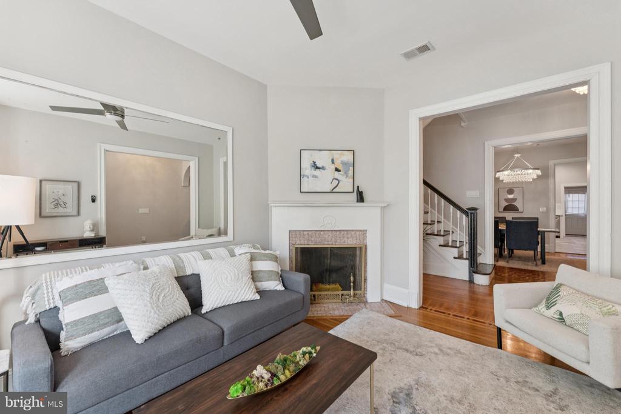
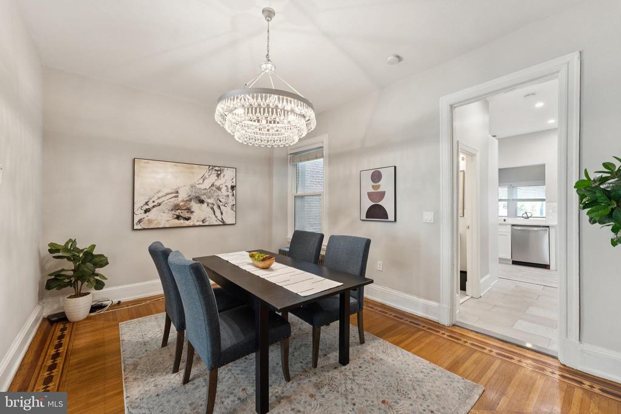
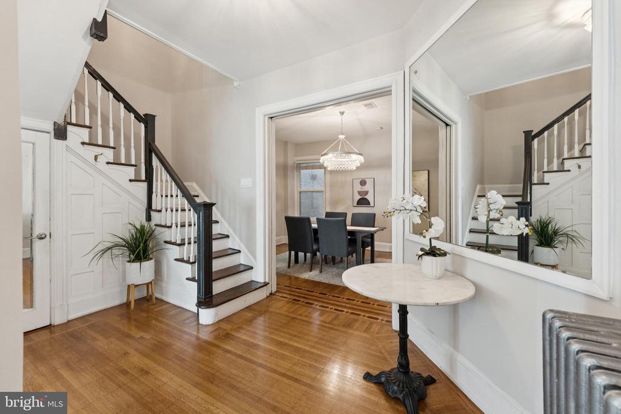
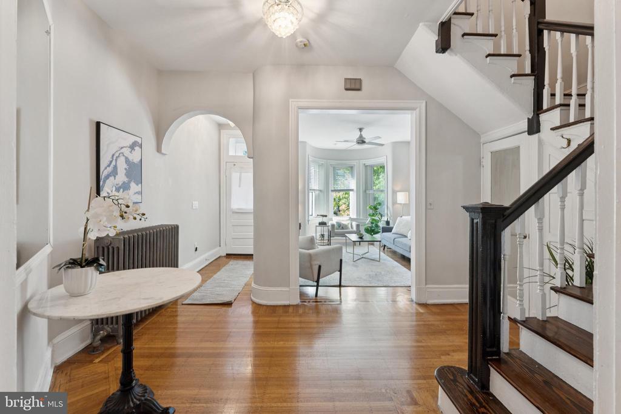
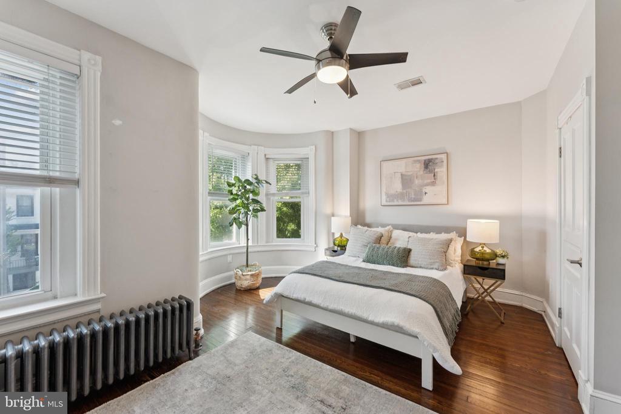
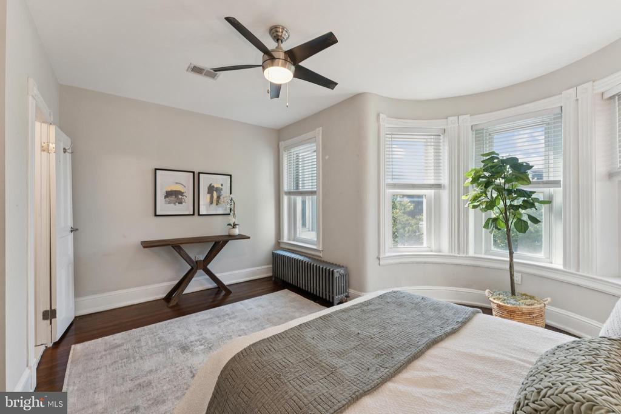
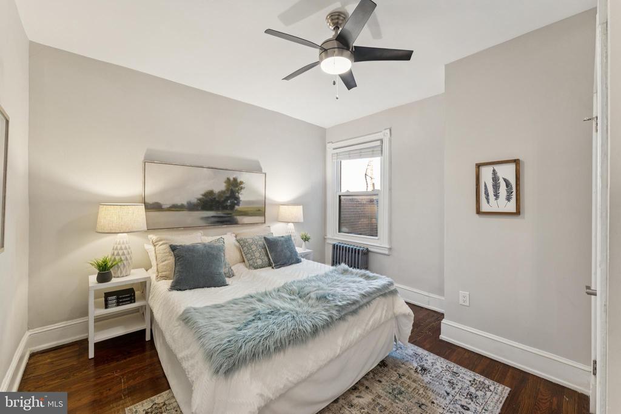
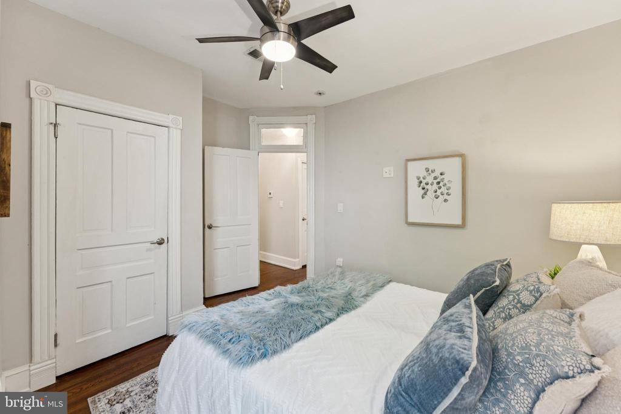
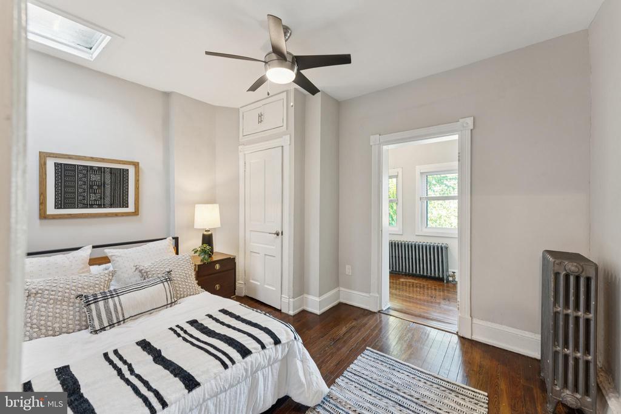
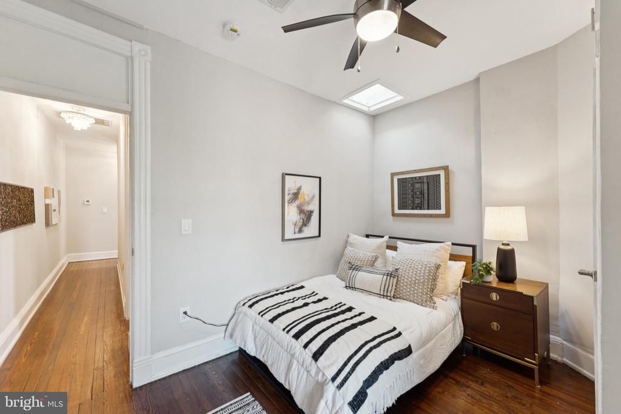
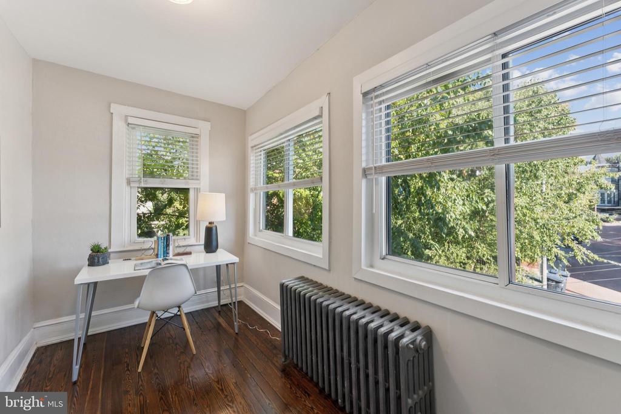
WELCOME TO BLOOMINGDALE! Gorgeous tree-lined streets, the beauty of a secret park, and the legacy of a James Beard Award-winning restaurant are all within mere blocks of this beautiful Victorian home. Blending old-world charm with modern conveniences, this residence features inlaid wood floors, tall ceilings, original moldings, and thoughtfully updated spaces throughout.

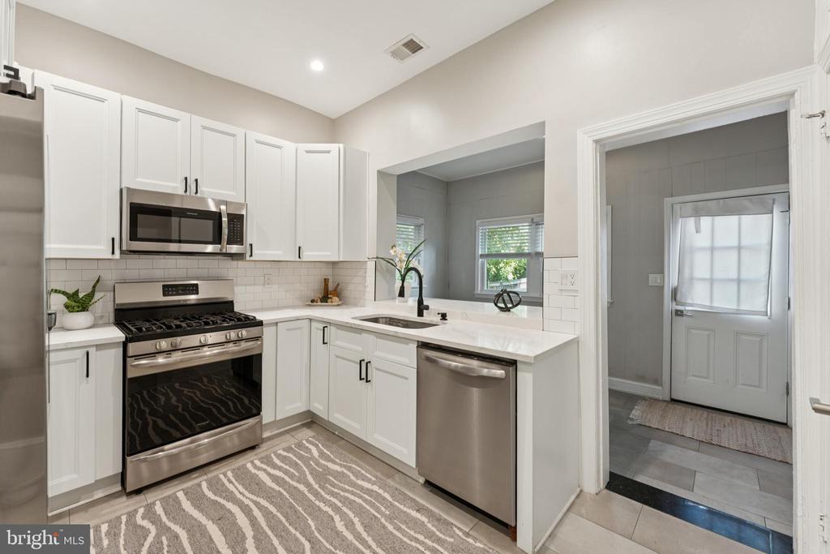
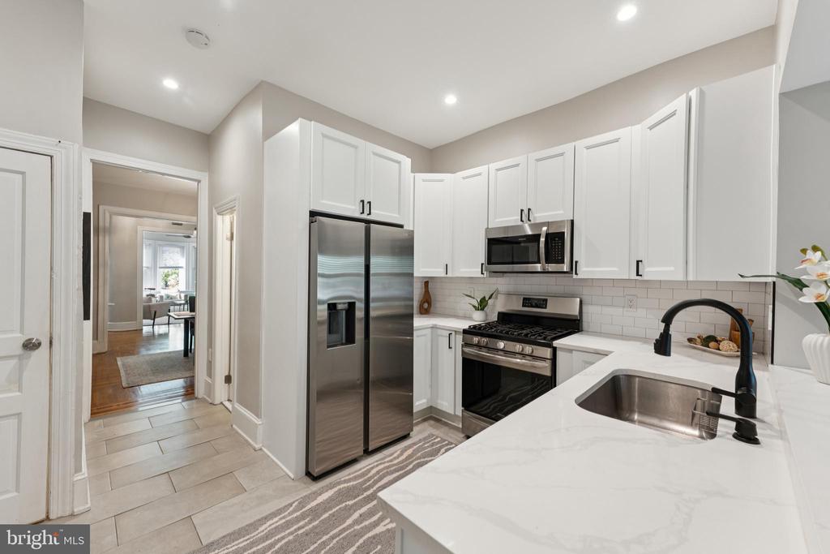
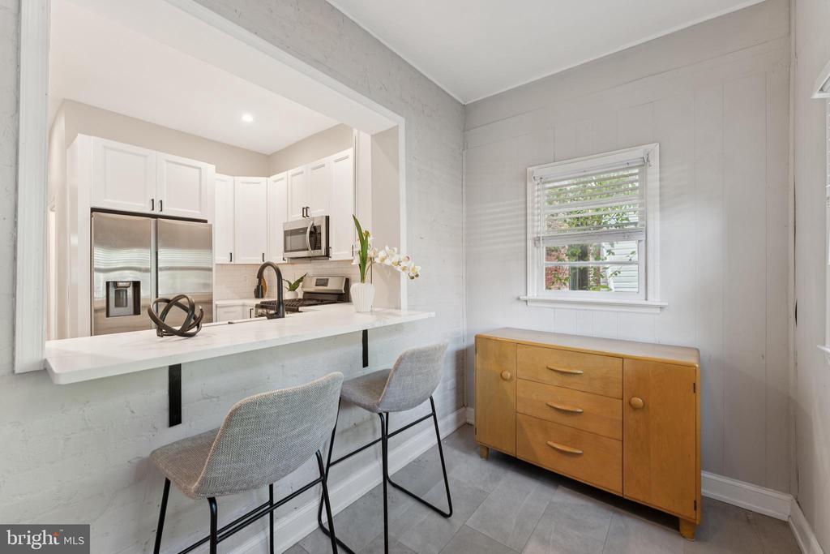
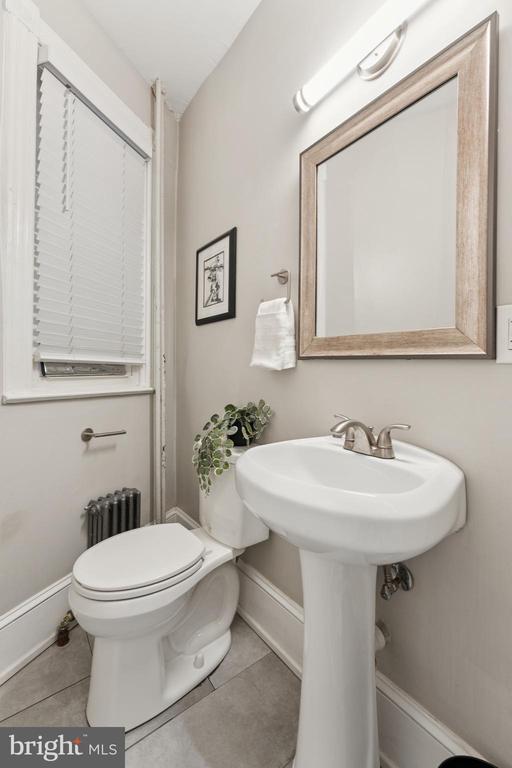
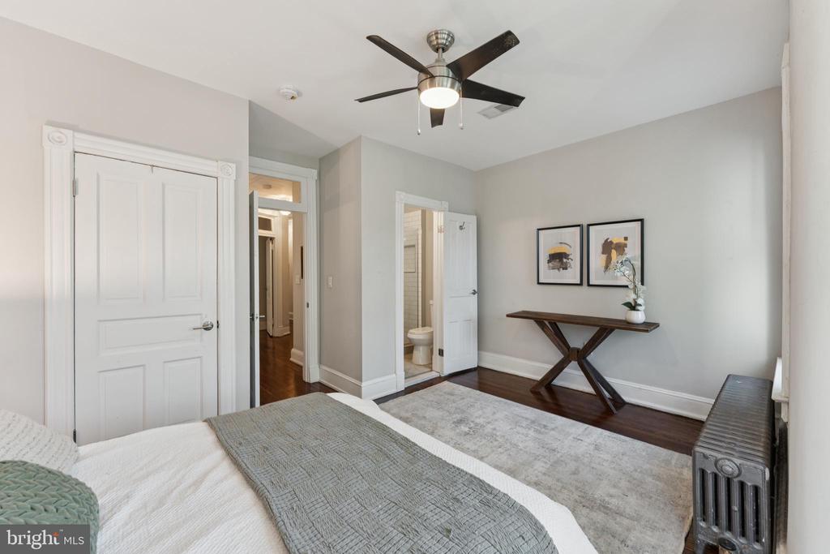
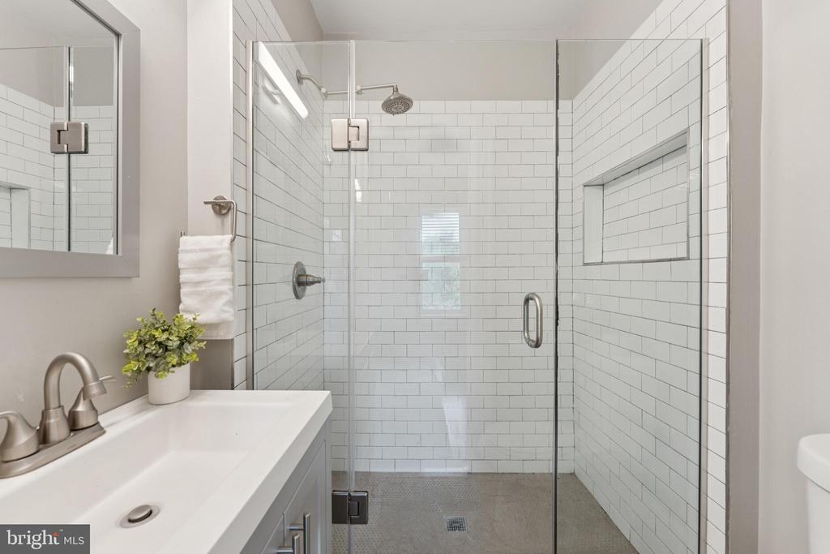
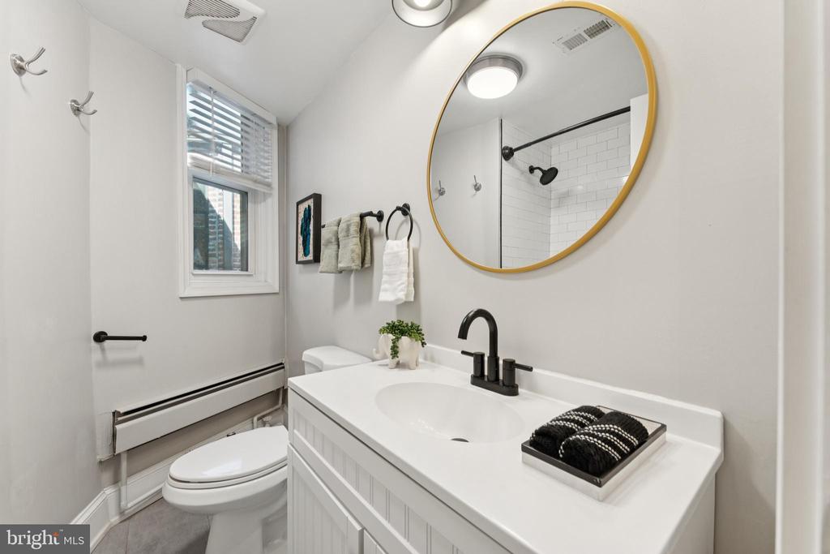
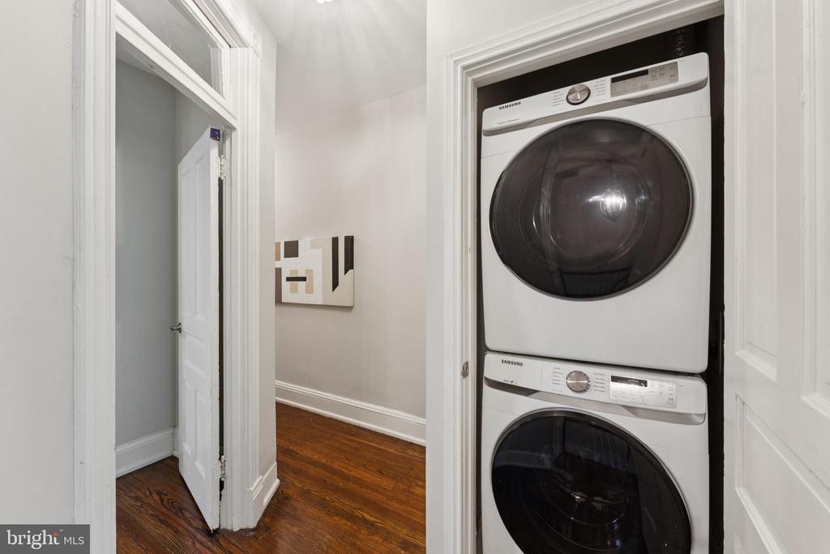
The main level offers a nicely sized living room, separate dining room, and updated kitchen with granite countertops, gas cooking, and stainless steel appliances. A fireplace and powder room add to the comfort and character of this level. Upstairs, you'll find three spacious bedrooms, including one with an en-suite bathroom, along with an additional full bathroom and convenient washer/dryer.

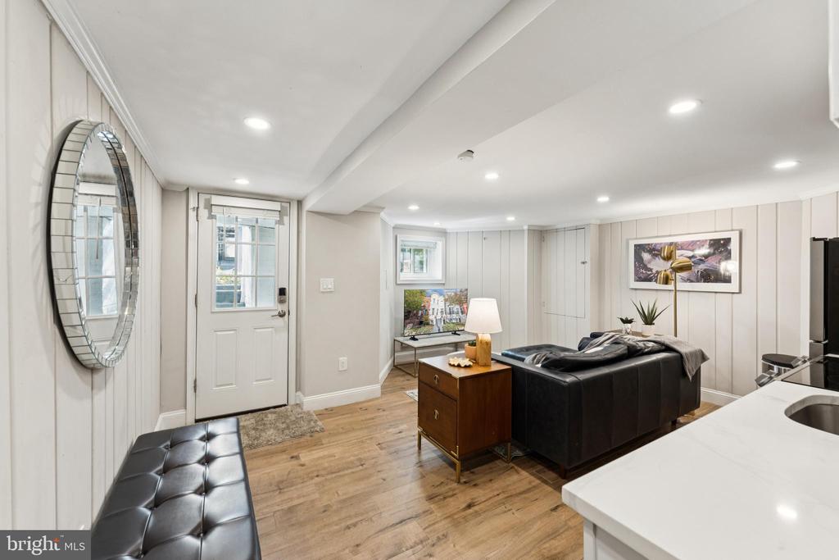
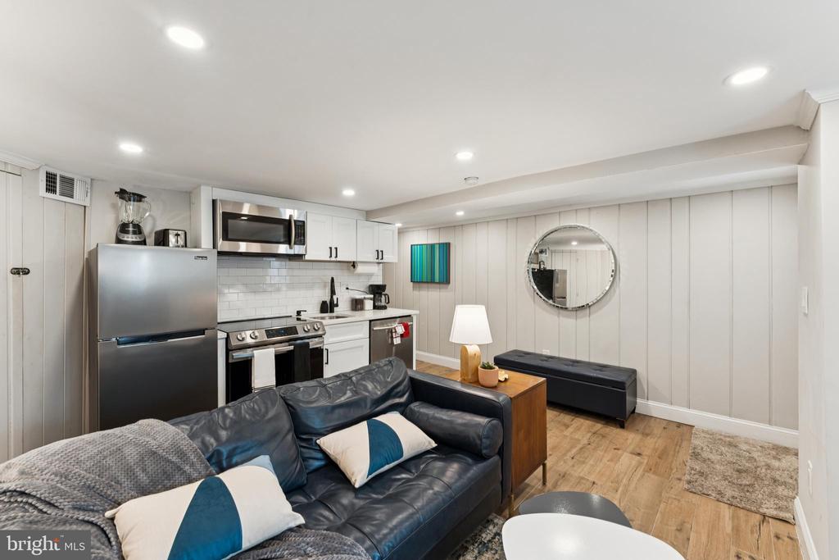
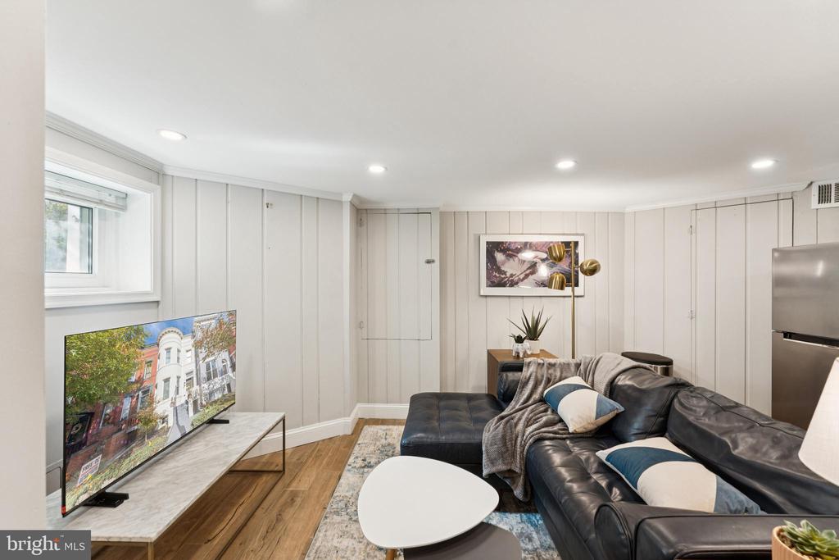
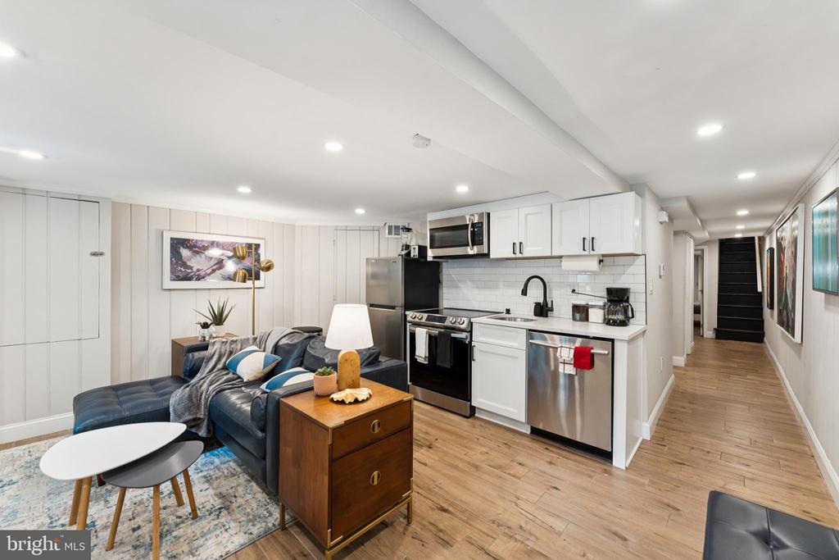
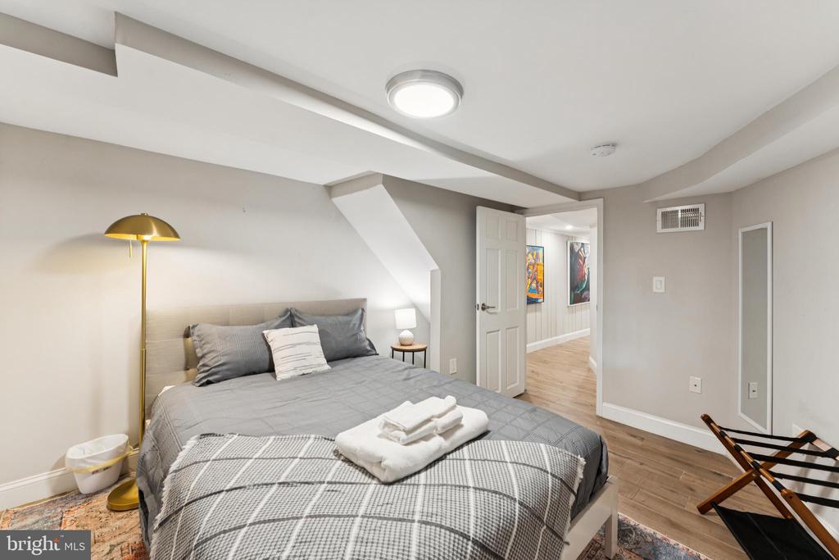
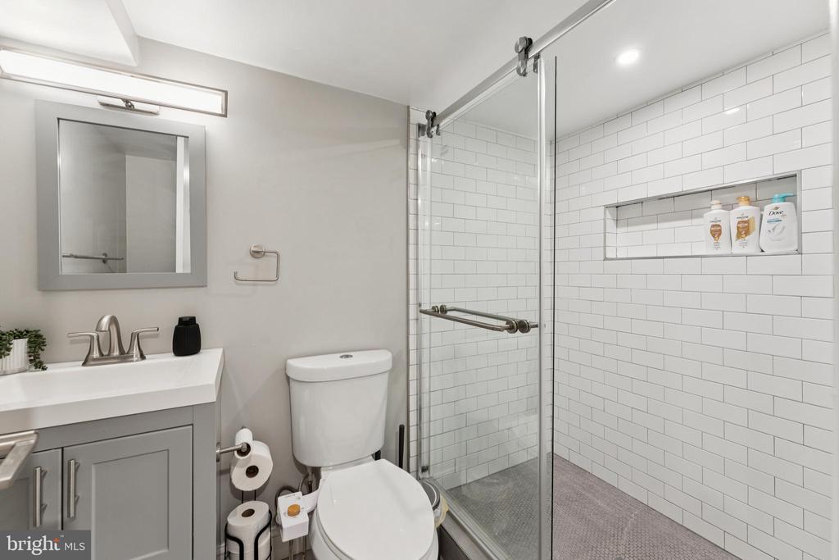
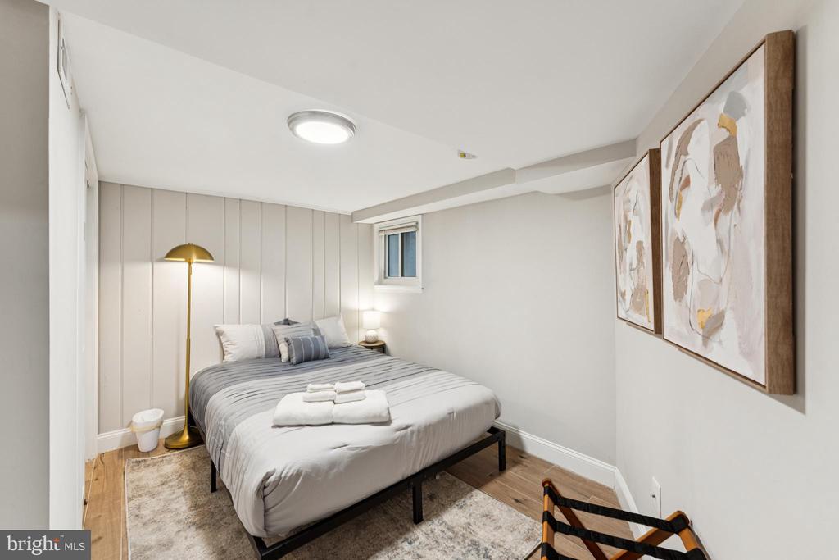
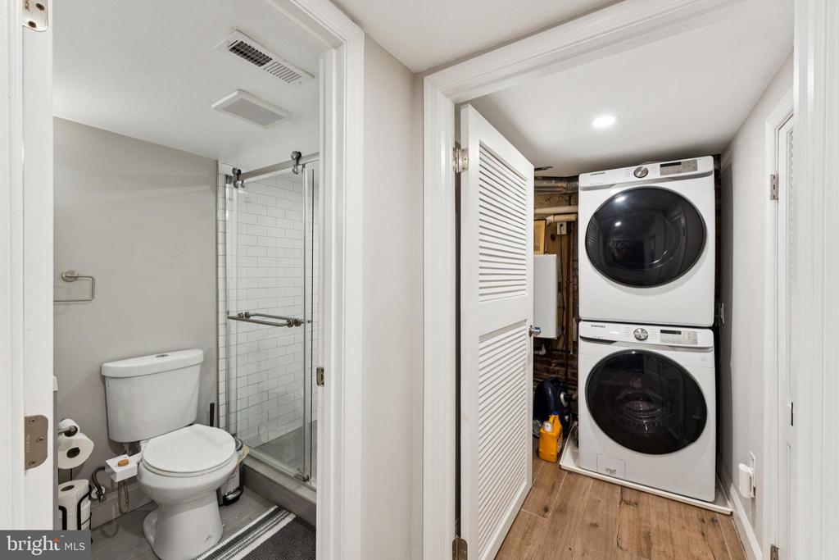
Included with the rent is an attached lower-level 2BR/1BA unit, offering exceptional flexibility for guests, extended family, roommates, a home office, or additional private living space. The lower-level unit features both interior access from the main residence and its own separate exterior entrance, allowing for privacy and independent access. It also includes its own kitchen and washer/dryer, making it a versatile and fully functional extension of the home.

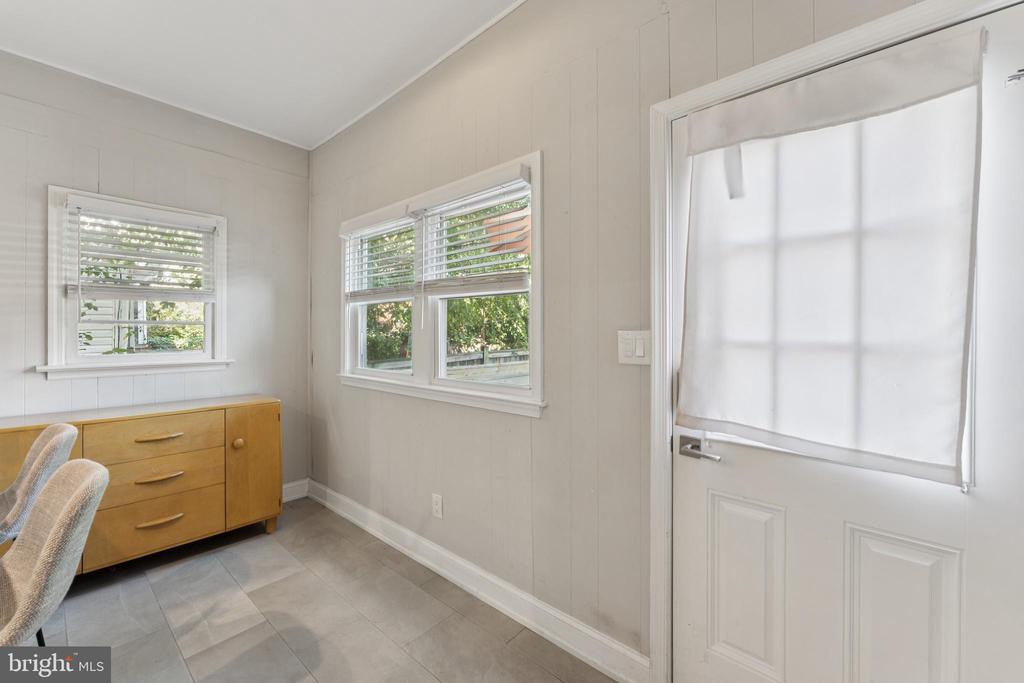
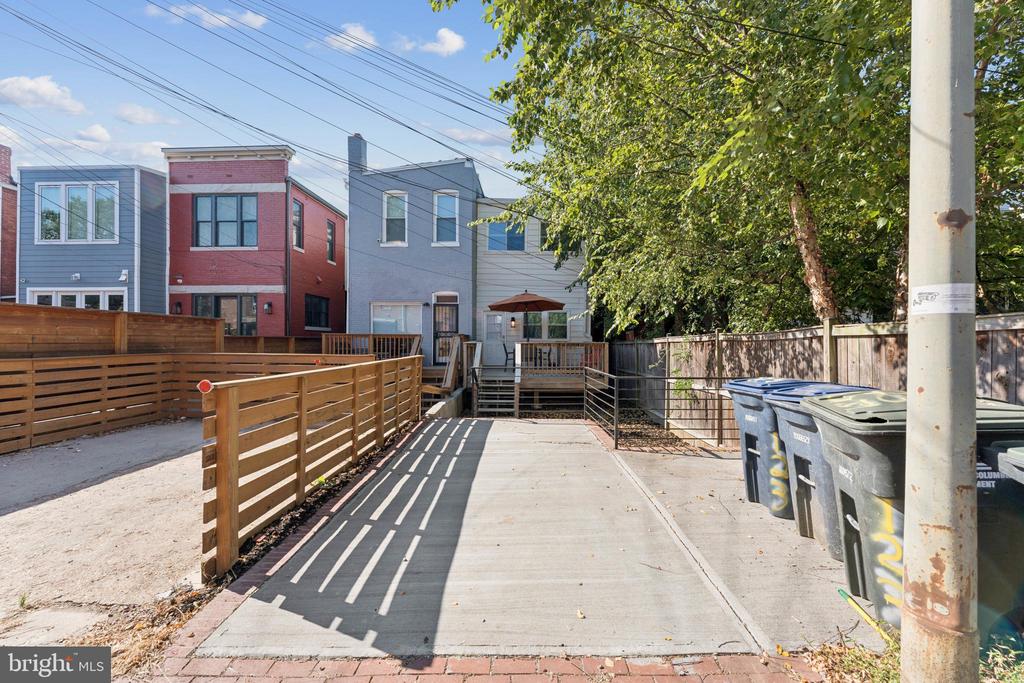
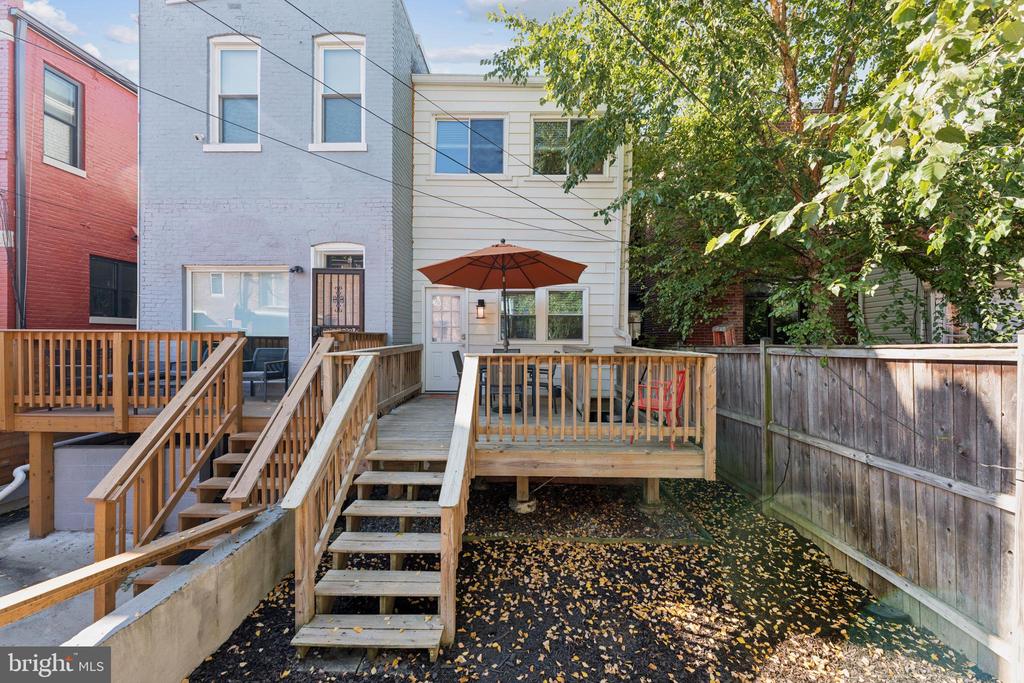
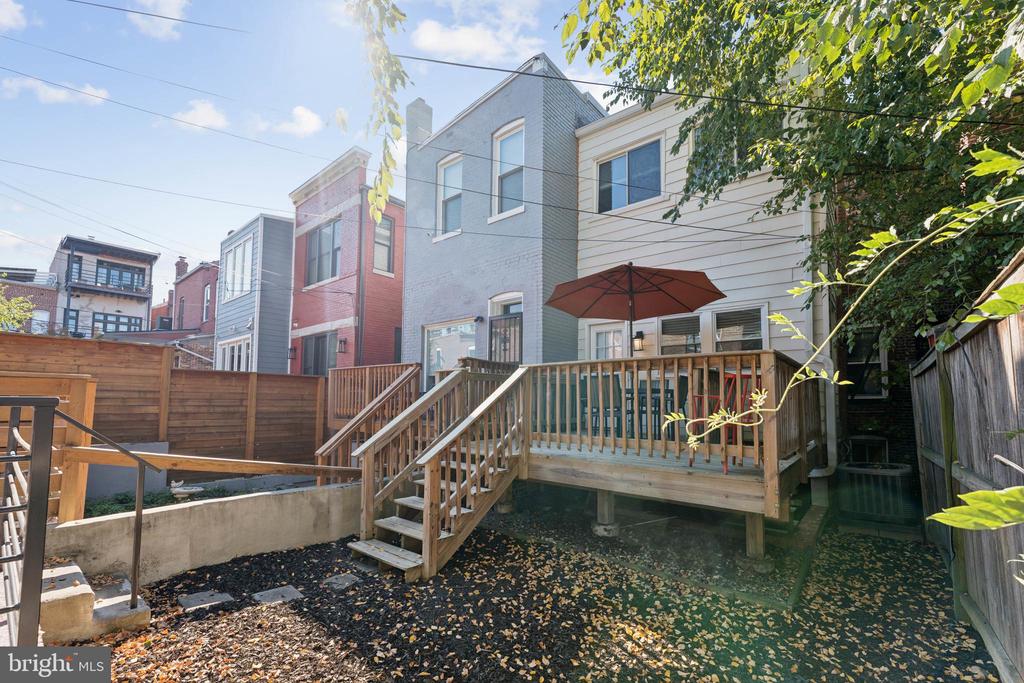
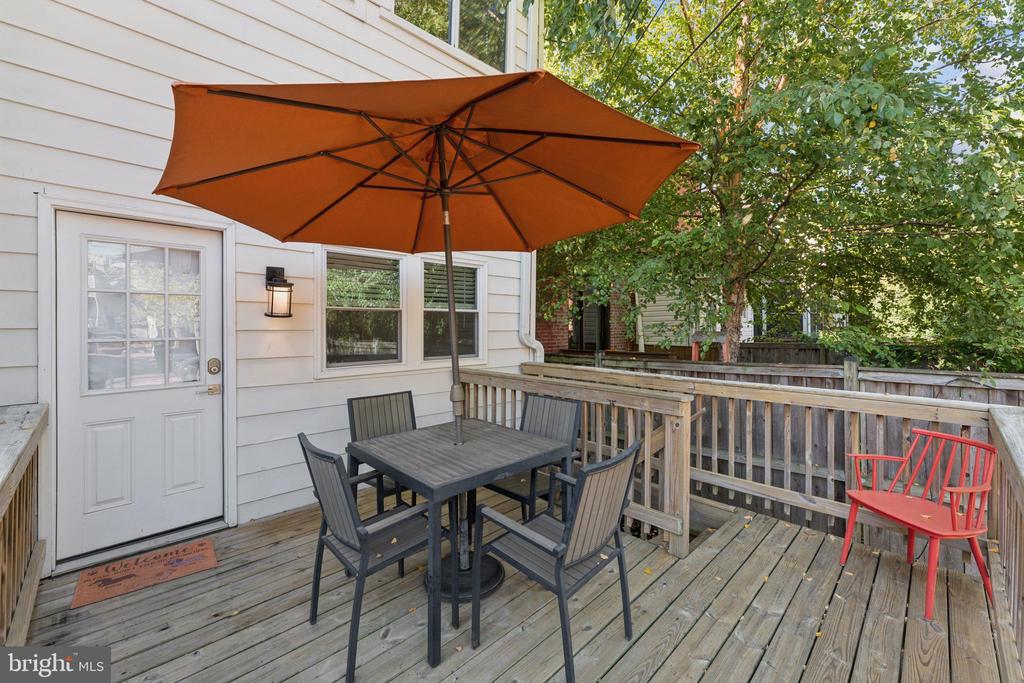
Outside, enjoy entertaining or relaxing in the rear yard with a private deck, while off-street parking adds everyday convenience. Ideally located in the heart of Bloomingdale, you're just minutes from Shaw Metro and only two blocks from The Red Hen, Bacio, and other fantastic neighborhood restaurants, cafes, and shops. Come experience all that Bloomingdale has to offer and make this versatile Victorian home your own!

Area & Lot

Status
For Lease
Living Space
2,308 Sq.Ft.
Total Area
2,308 Sq.Ft.
Lot Size
1,700 Sq.Ft.
MLS® ID
DCDC2279232
Type
Residential
Year Built
1906
Neighborhood
Bloomingdale
Architecture Styles
Victorian
School District
DISTRICT OF COLUMBIA PUBLIC SCHOOLS

Interior

Bedrooms
5
Total Bathrooms
4
Full Bathrooms
3
Half Bathroom
1
Laundry Room
Upper Floor, Basement, Dryer In Unit, Washer In Unit
Flooring
Hardwood
Appliances
Oven/Range - Gas, Washer/Dryer Stacked, Built-In Microwave, Dishwasher, Disposal, Refrigerator, Stainless Steel Appliances
Other Interior Features
Kitchen - Eat-In, Upgraded Countertops

Exterior

Stories
2
Water Source
Public
Pool
No Pool
Roof
Flat
Parking
Driveway, Off Street
Heat Type
Radiator
Air Conditioning
Central A/C
Sewer
Public Sewer
Substructure
Permanent
Disability Features
None

Financial

Lease Price
$6,250/mo
Zoning
RESIDENTIAL

Property Images

""
WATCH VIDEO

Bloomingdale

Explore

Work With Us

With a team of 11 full-time real estate agents and an in-house marketing team, you’ll have unparalleled support in every aspect of your real estate transaction.