1417 G STREET NE, WASHINGTON, DC 20002
1417 G STREET NE
$799,900
3 beds
2 full baths
1 half bath
2,296 Sq.Ft.
1900 BUILT
1,600 Sq.Ft. LOT
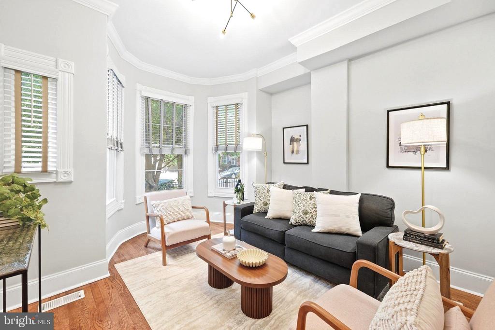
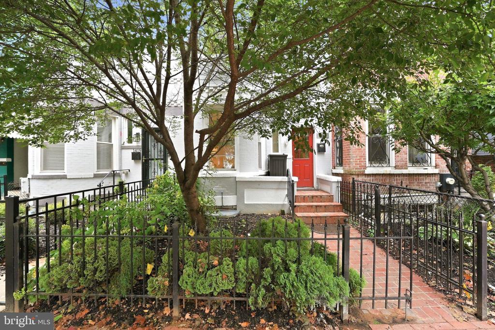
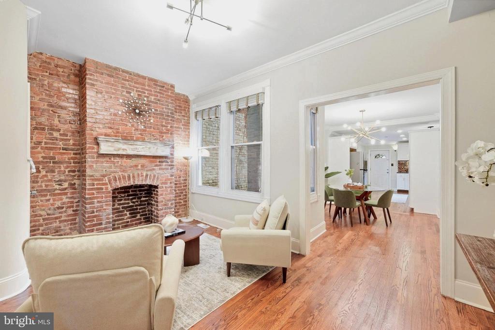
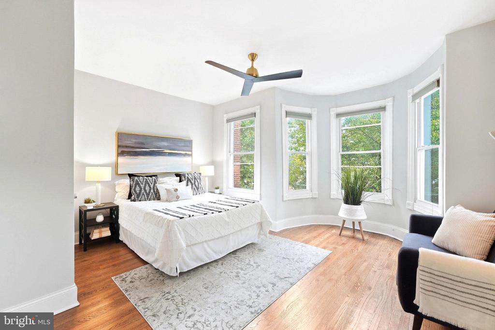
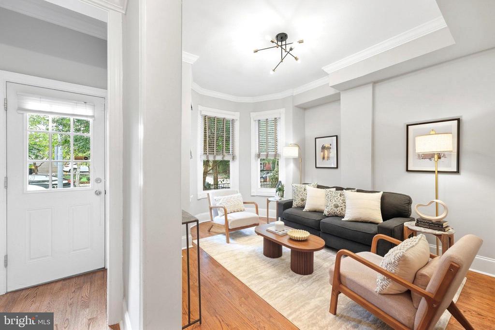
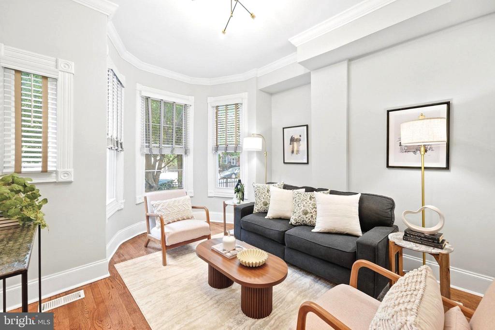
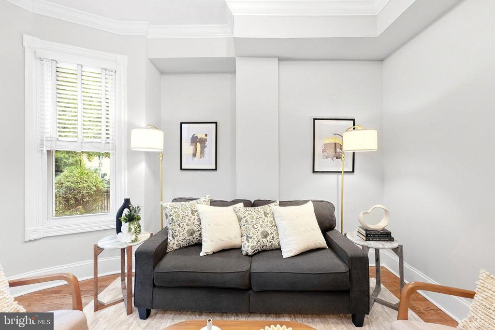
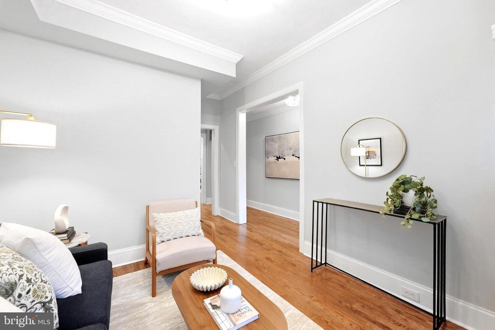
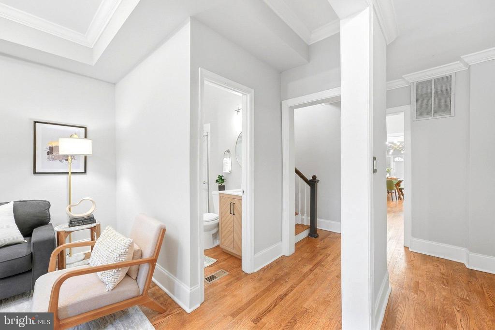
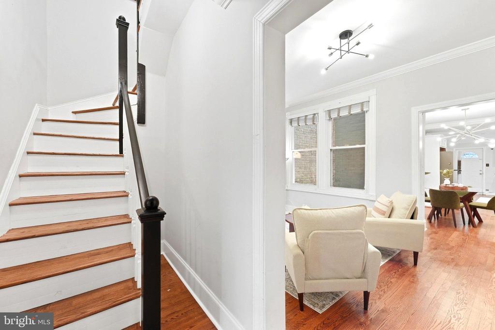
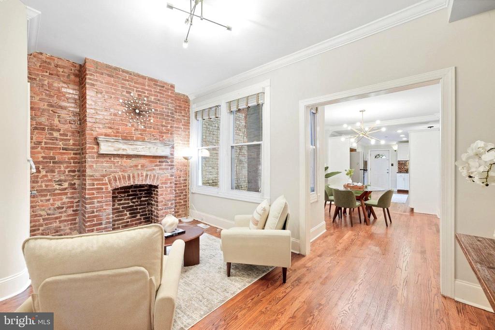
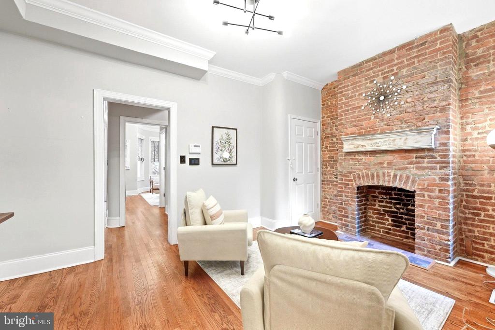
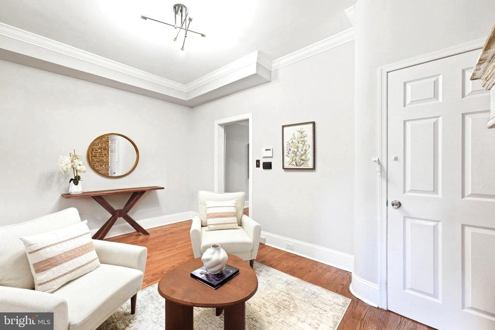
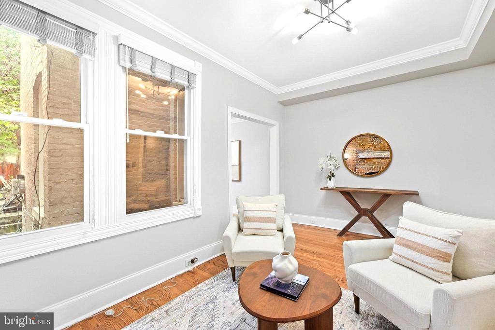
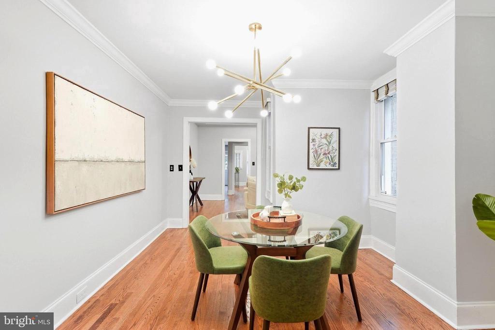
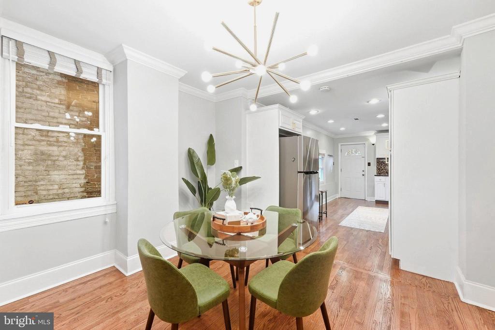
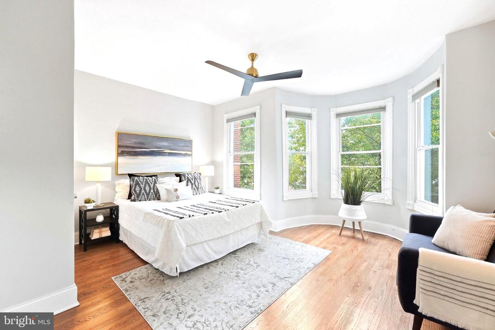
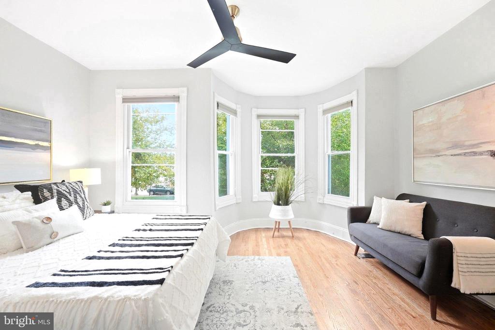
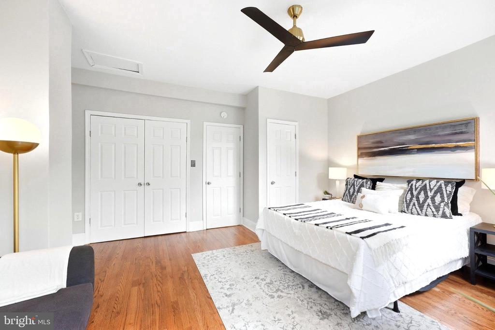
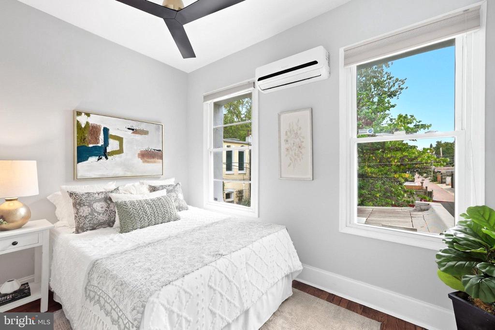
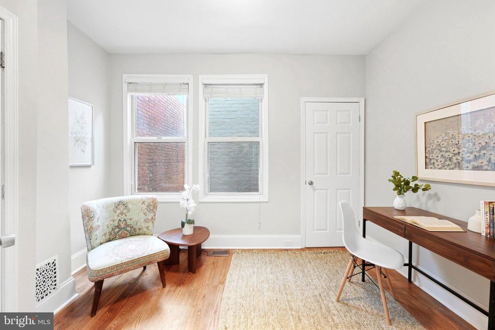
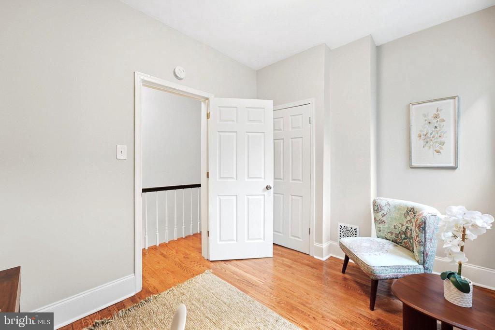
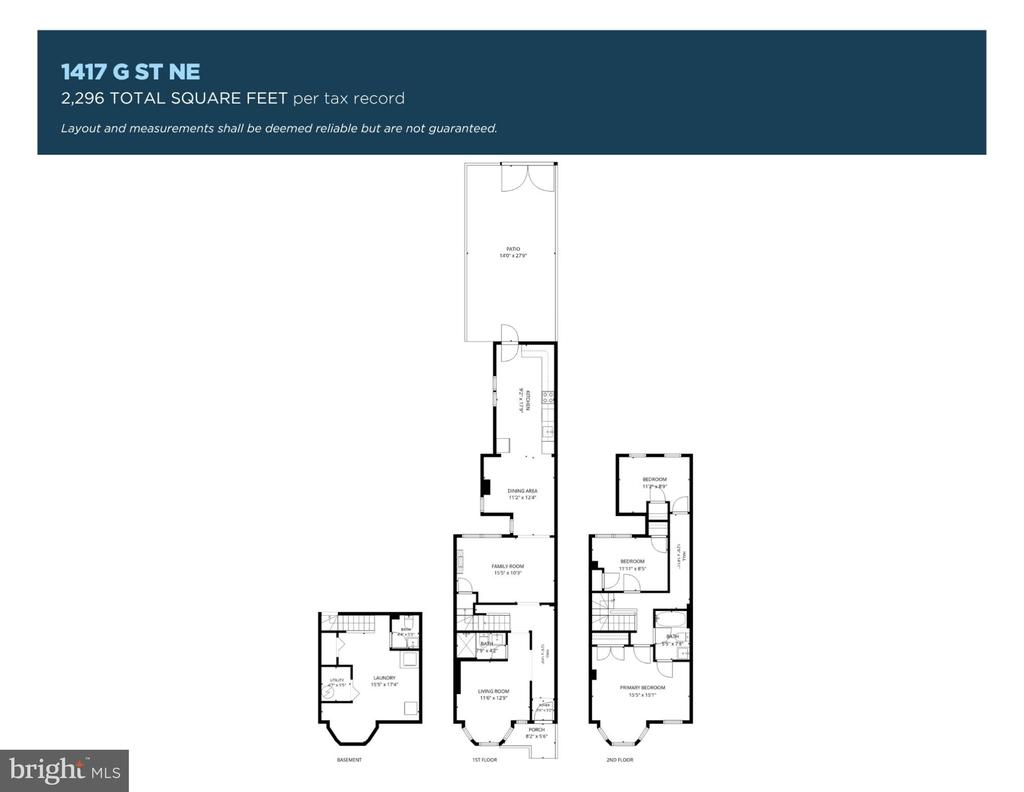
Light-filled 3-bedroom, 2.5-bath Victorian rowhome in the heart of the H Street Corridor/Capitol Hill neighborhood, blending classic charm with thoughtful recent updates. The home features recently refinished floors, fresh interior paint, new lighting and ceiling fans, along with tall ceilings, exposed brick, and a decorative fireplace on the main level. The flexible floor plan is ideal for both everyday living and entertaining, while spacious bedrooms provide comfort and versatility.

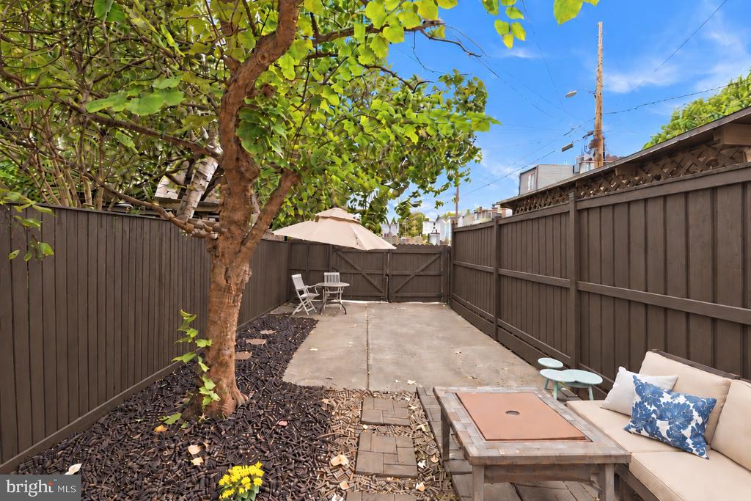
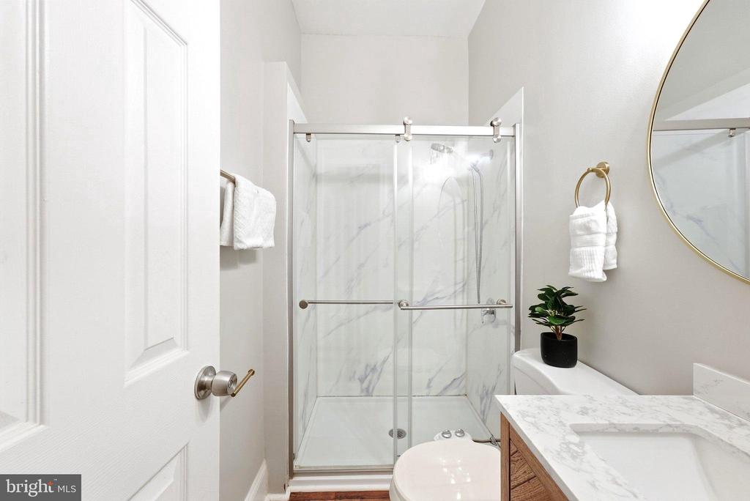
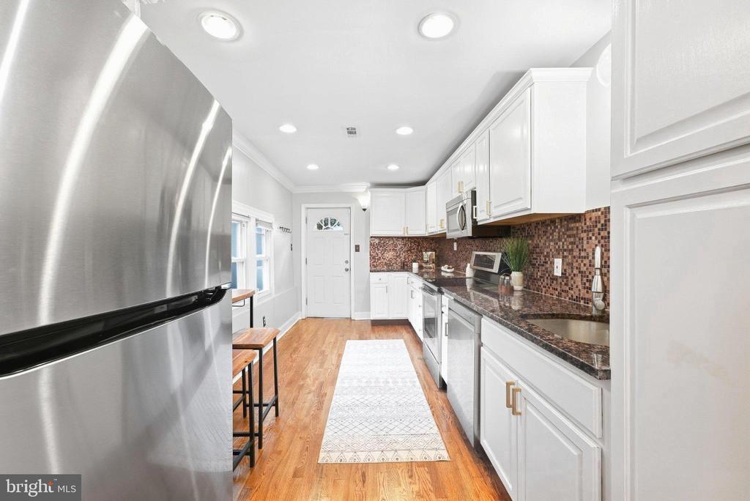
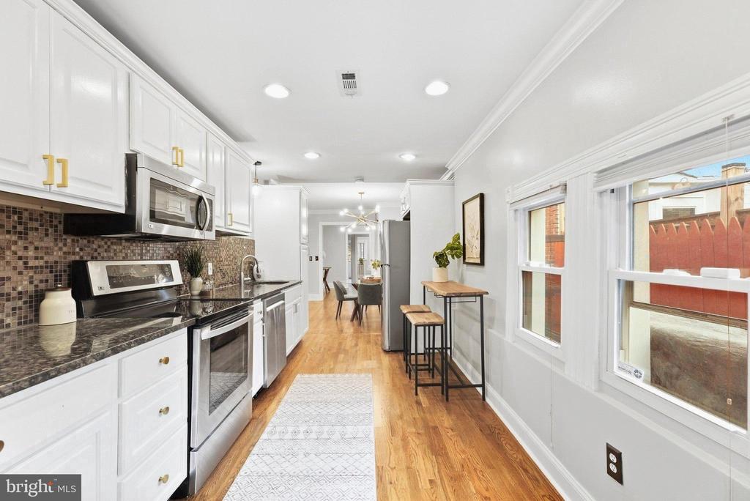
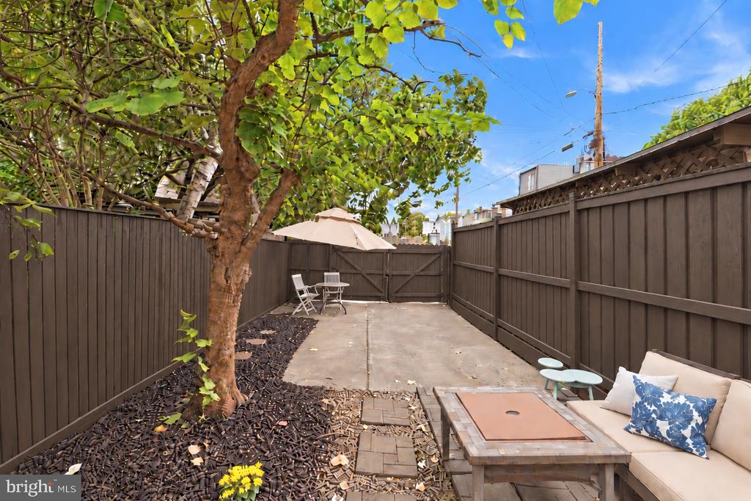
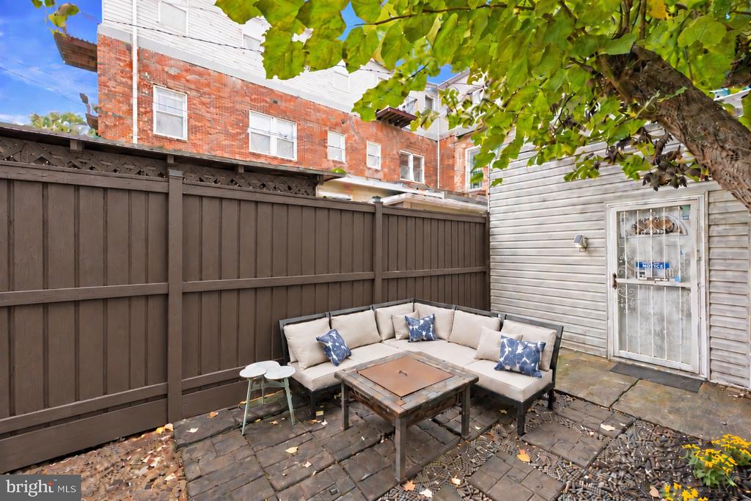
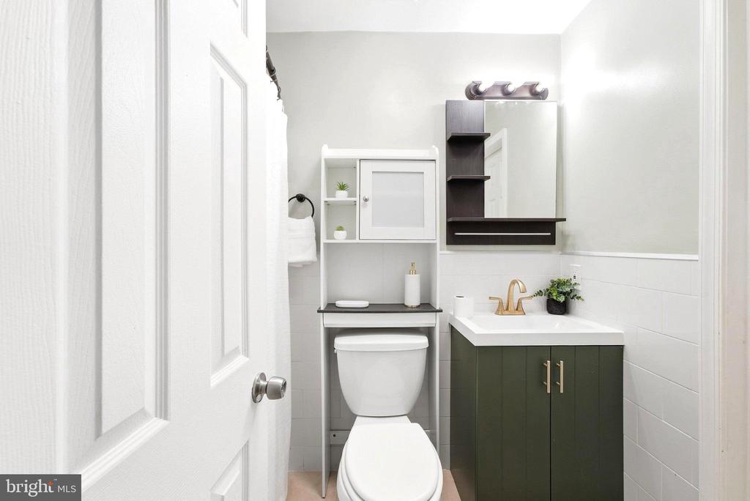
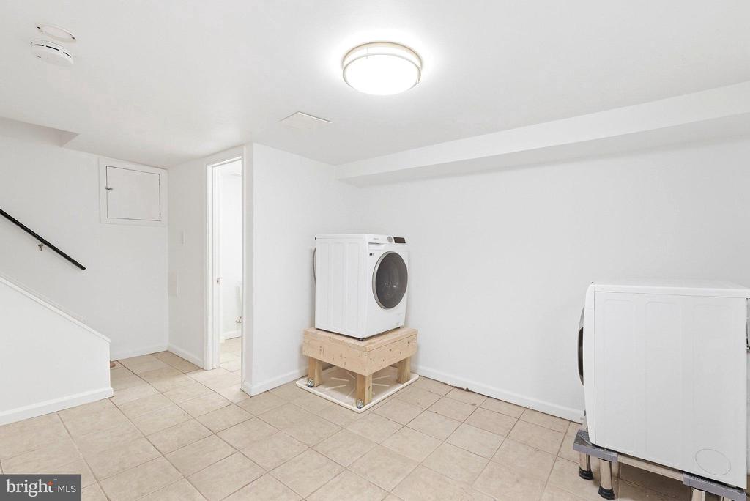
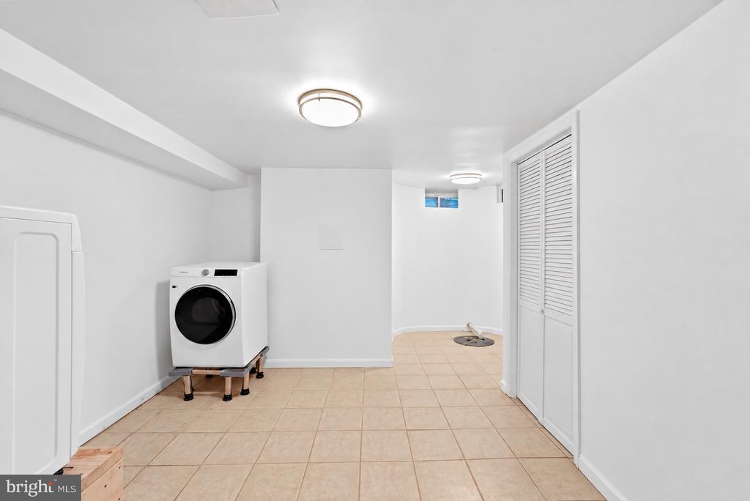
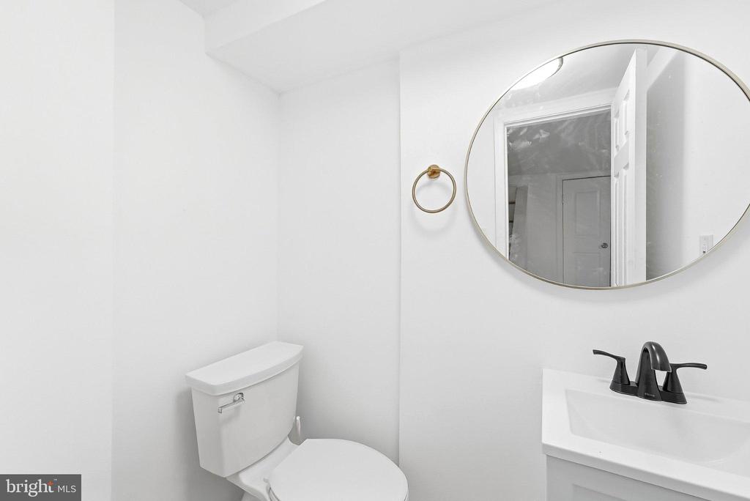
The well-appointed kitchen opens to a private rear patio and off-street parking, creating an easy connection between indoor and outdoor living. The large primary suite offers generous closet space and a dual-entry bath, while the lower-level powder room has been recently refreshed for a more updated look and feel. A full-size washer and dryer, plus plenty of additional storage, add everyday convenience.

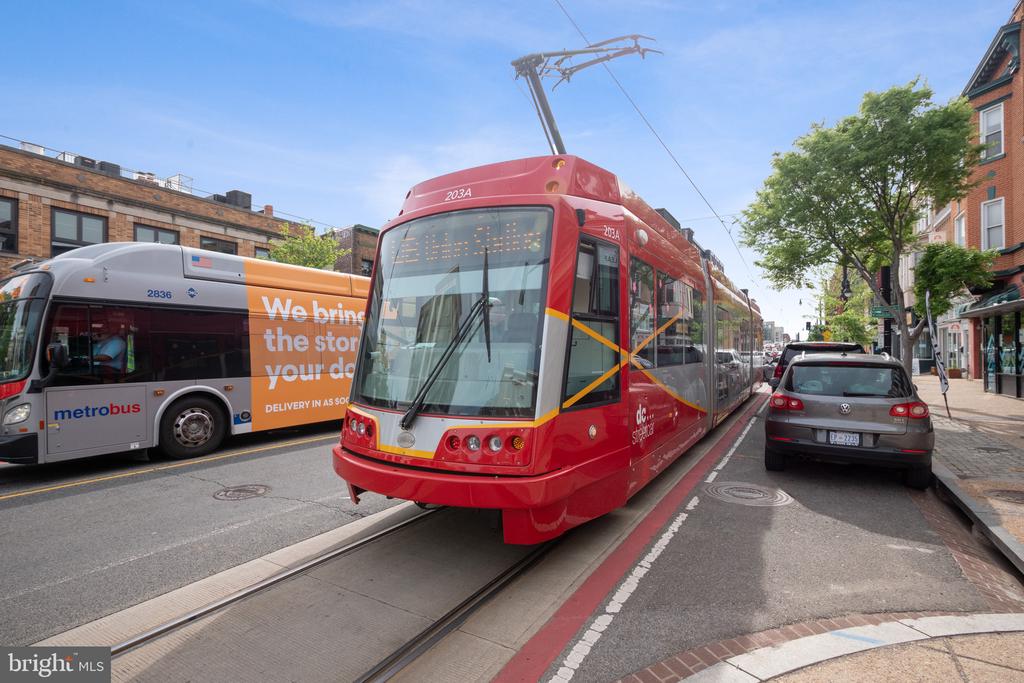
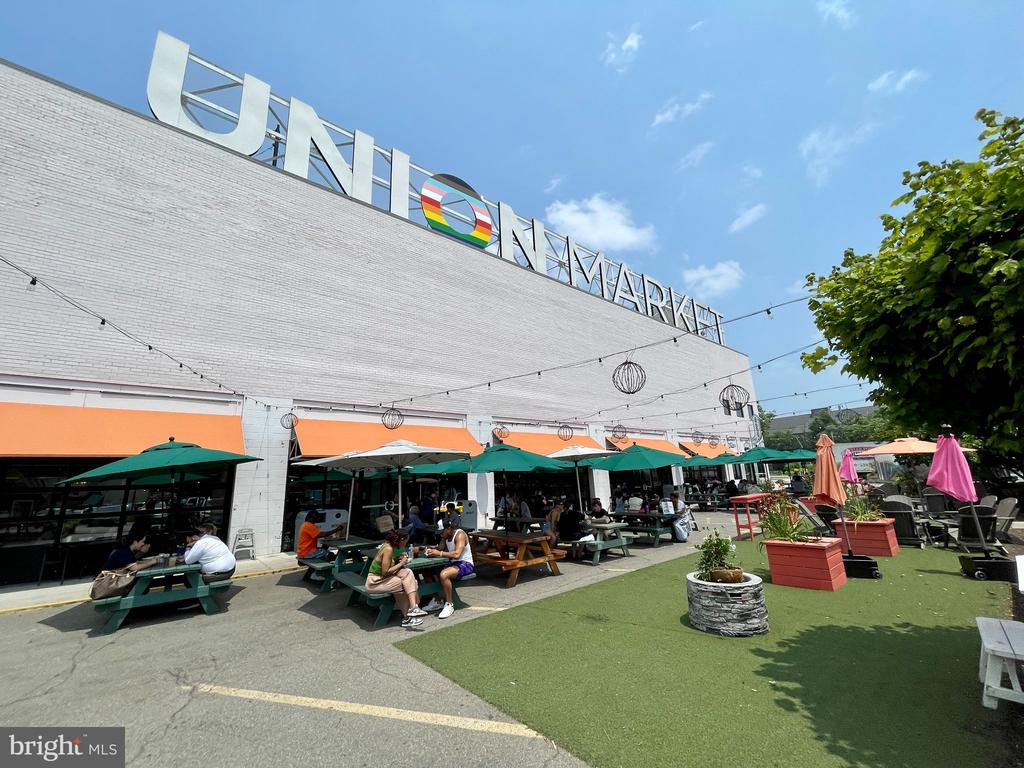
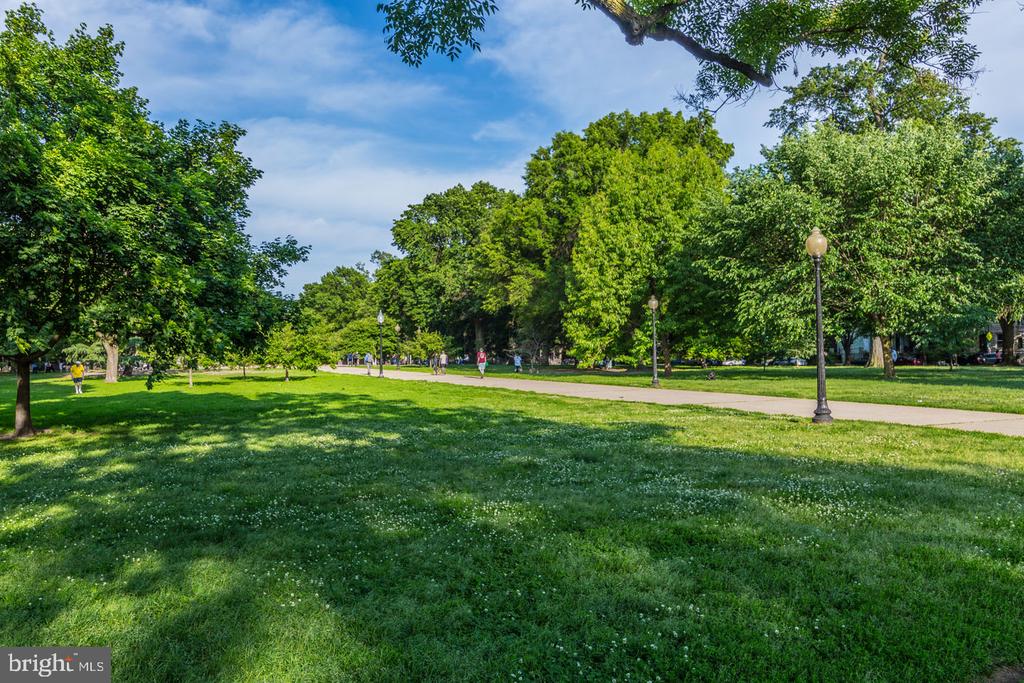
Just minutes from the vibrant H Street Corridor, enjoy easy access to top restaurants, coffee shops, nightlife, Whole Foods, and neighborhood favorites. Convenient to Union Market, Lincoln Park, the DC Streetcar, Union Station, and multiple transportation options, this home offers an ideal combination of historic character, modern updates, and city convenience.

Area & Lot

Status
For Sale
Open House

9/27/2026 1:00PM - 3:00PM EDT

Living Space
2,296 Sq.Ft.
Total Area
2,296 Sq.Ft.
Lot Size
1,600 Sq.Ft.
MLS® ID
DCDC2277094
Type
Townhouse
Year Built
1900
Architecture Styles
Victorian
School District
DISTRICT OF COLUMBIA PUBLIC SCHOOLS

Interior

Bedrooms
3
Total Bathrooms
3
Full Bathrooms
2
Half Bathroom
1
Laundry Room
Dryer In Unit, Washer In Unit
Appliances
Built-In Microwave, Dishwasher, Disposal, Dryer, Refrigerator, Stainless Steel Appliances, Oven/Range - Electric, Washer
Other Interior Features
Ceiling Fan(s), Dining Area, Upgraded Countertops, Recessed Lighting, Wood Floors

Exterior

Stories
3
Water Source
Public
Pool
No Pool
Parking
Off Street
Heat Type
Forced Air
Air Conditioning
Central A/C, Wall Unit
Sewer
Public Sewer
Substructure
Permanent
Disability Features
None

Financial

Sales Price
$799,900
Real Estate Tax
$7,608/yr
Zoning
RF-1

Property Images

""
WATCH VIDEO
View Virtual Tour

Work With Us

With a team of 11 full-time real estate agents and an in-house marketing team, you’ll have unparalleled support in every aspect of your real estate transaction.