24238 ZINFANDEL LANE Unit: 403, LEWES, DE 19958
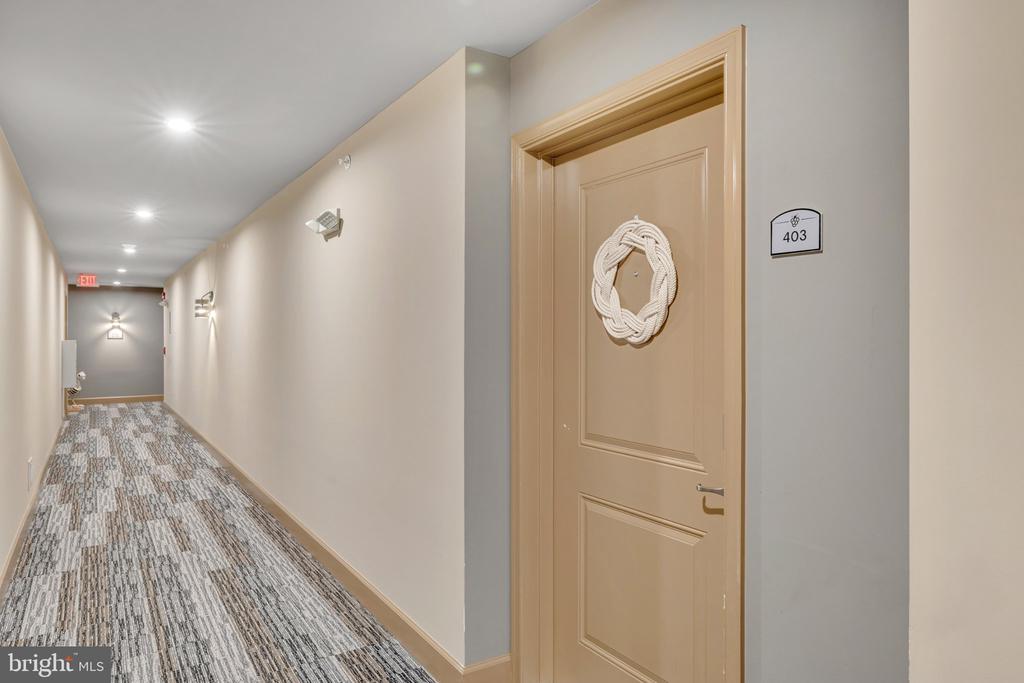
24238 ZINFANDEL LANE Unit: 403
$369,000
2 beds
2 full baths
1,272 Sq.Ft.
2020 BUILT
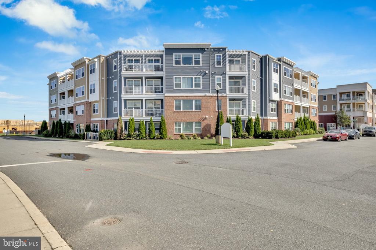
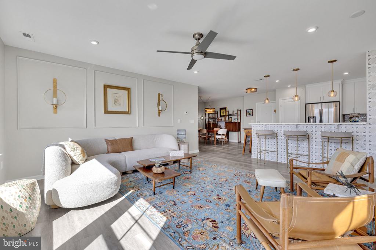
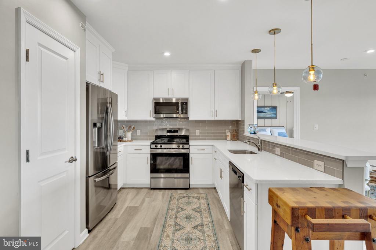
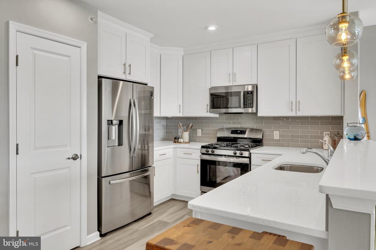
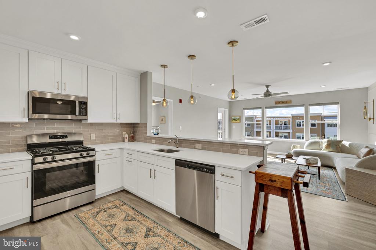
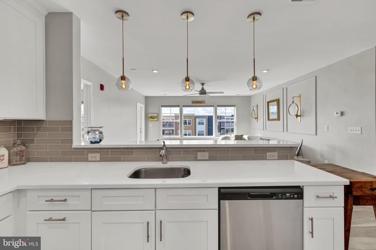
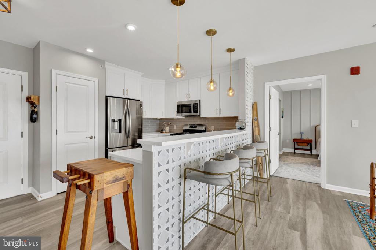
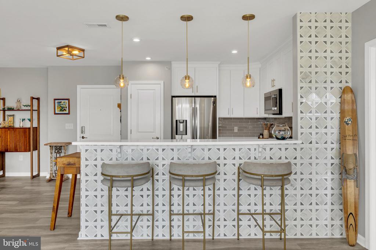
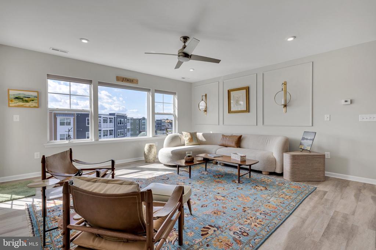
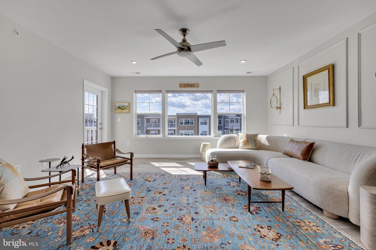
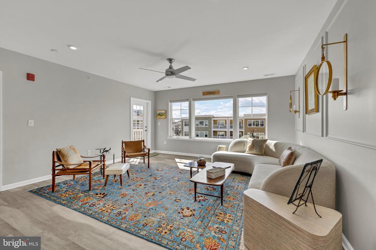
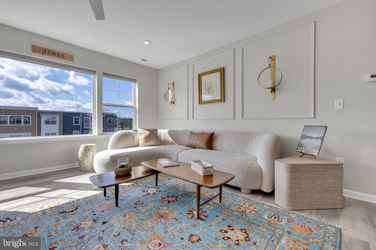
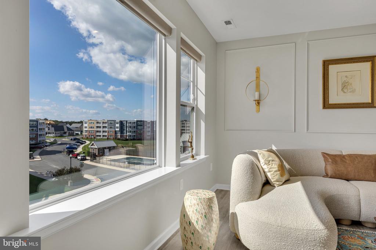
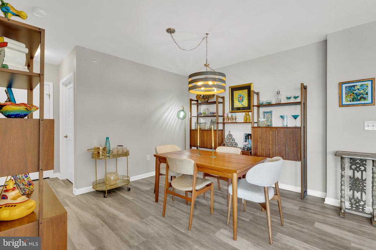
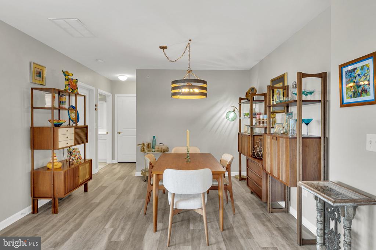
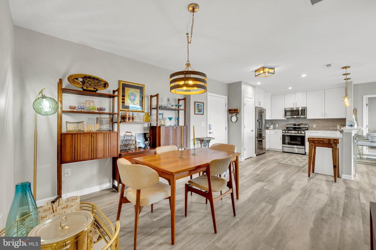
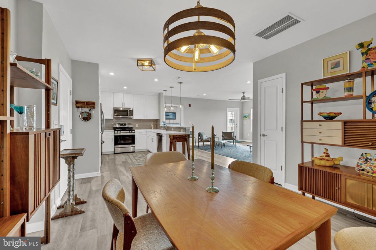
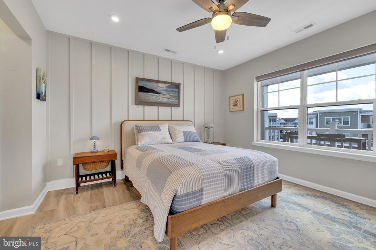
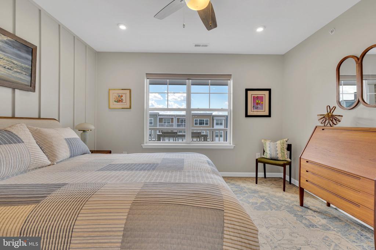
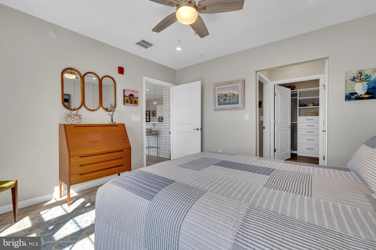
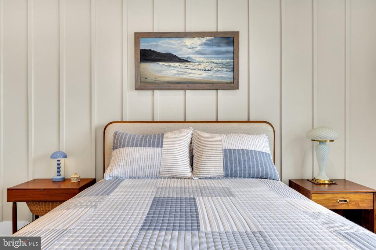
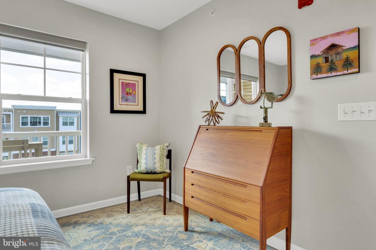
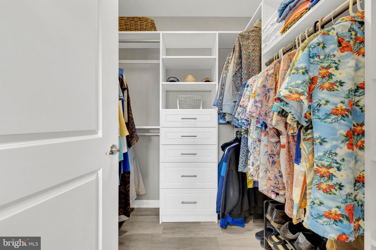
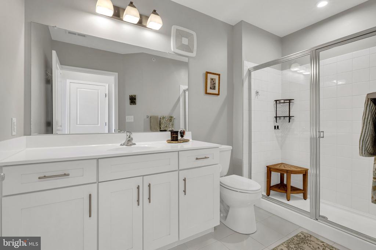
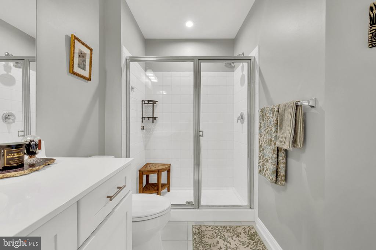
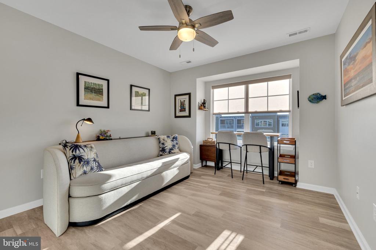
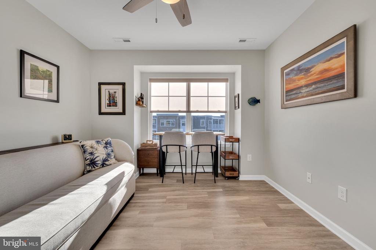
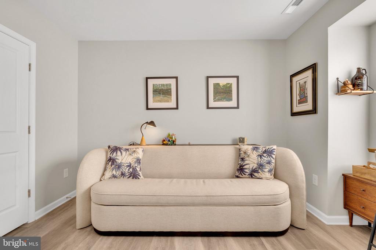
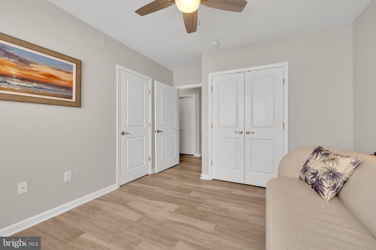
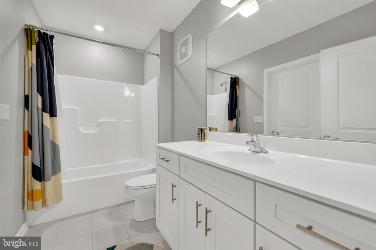
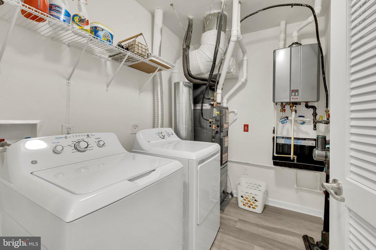
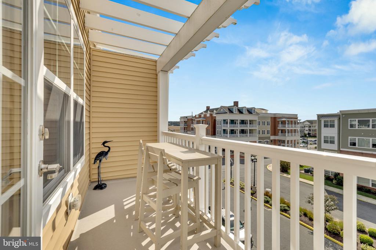
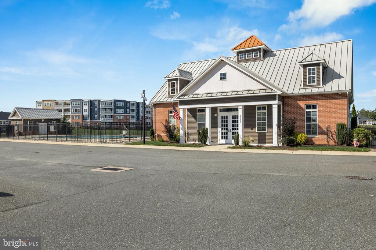
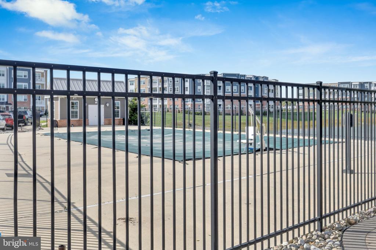
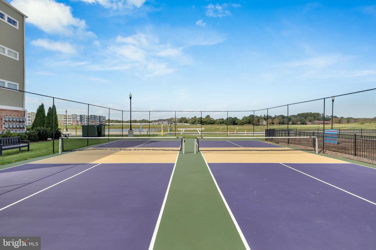
Nestled in the serene Vineyards at Nassau Valley, this exquisite 2-bedroom, 2-bathroom apartment embodies the essence of luxury living. Built in 2020, the coastal architectural style harmonizes with modern elegance, offering an inviting atmosphere that feels like home. Step inside to discover an open floor plan adorned with engineered wood and concrete flooring, seamlessly connecting the formal dining area to the gourmet kitchen. The kitchen is a chef's dream, featuring a spacious island, stainless steel appliances, and ENERGY STAR-rated fixtures, ensuring both style and efficiency. The primary suite boasts a lavish bathroom with a walk-in shower , double sink vanity and walkin closet. Natural light floods the space through transom windows, enhancing the warm ambiance throughout. Enjoy the convenience of in-unit laundry and a private balcony, perfect for morning coffee or evening relaxation. The exterior is equally impressive, with extensive hardscaping, elegant exterior lighting, and lush landscaping maintained by the association. Residents enjoy access to a wealth of amenities, including a community pool, fitness center, and recreational facilities, fostering an active and vibrant lifestyle. With a prime location just a mile from public transportation and a host of community features, this property offers an unparalleled living experience. Embrace the luxury and comfort of this exceptional home, where every detail has been thoughtfully curated for your enjoyment.

Area & Lot

Status
For Sale
Living Space
1,272 Sq.Ft.
Total Area
1,272 Sq.Ft.
MLS® ID
DESU2121846
Type
Condo
Year Built
2020
Neighborhood
Coastal DE/MD
Architecture Styles
Coastal
Elementary School
LEWES
Middle School
BEACON
High School
CAPE HENLOPEN
School District
CAPE HENLOPEN

Interior

Bedrooms
2
Total Bathrooms
2
Full Bathrooms
2
Laundry Room
Has Laundry
Flooring
Concrete, Luxury Vinyl Plank
Appliances
Built-In Microwave, Built-In Range, Dishwasher, Disposal, Dryer - Electric, ENERGY STAR Dishwasher, ENERGY STAR Clothes Washer, ENERGY STAR Refrigerator, Icemaker, Oven - Self Cleaning, Stainless Steel Appliances, Washer, Water Heater, Water Heater - High-Efficiency
Other Interior Features
Bathroom - Walk-In Shower, Bathroom - Tub Shower, Ceiling Fan(s), Floor Plan - Open, Formal/Separate Dining Room, Kitchen - Island, Primary Bath(s), Wood Floors

Exterior

Stories
4
Water Source
Public
Pool
Yes - Community
Parking
Parking Lot
Heat Type
Forced Air
Air Conditioning
Ceiling Fan(s), Central A/C
Sewer
Public Sewer
Disability Features
Elevator
HOA Amenities
Bike Trail, Billiard Room, Club House, Exercise Room, Elevator, Extra Storage, Fitness Center, Game Room, Meeting Room, Picnic Area, Pool - Outdoor, Recreational Center, Shuffleboard, Pickleball Courts
Security Features
Main Entrance Lock
Other Exterior Features
Extensive Hardscape, Exterior Lighting, Fire Escape, Lawn Sprinkler, Sidewalks

Financial

Sales Price
$369,000
Real Estate Tax
$559/yr
HOA Fees
$261/3 mos
Zoning
RESIDENTIAL

Property Images

""
WATCH VIDEO

Coastal DE/MD

Explore
View Virtual Tour

Work With Us

With a team of 11 full-time real estate agents and an in-house marketing team, you’ll have unparalleled support in every aspect of your real estate transaction.