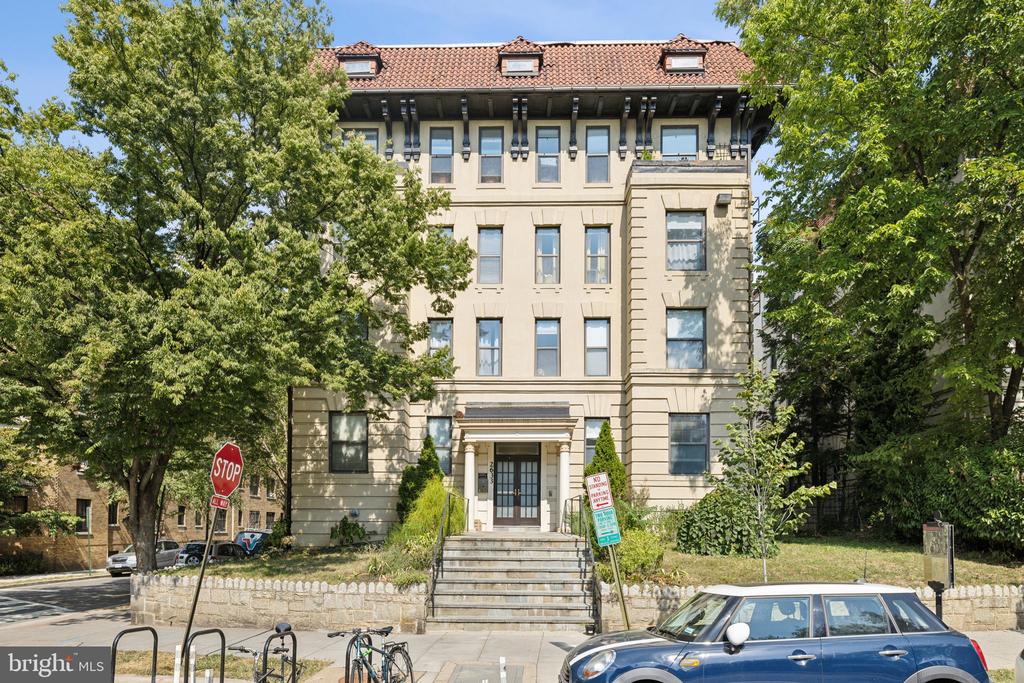
2633 ADAMS MILL ROAD NW Unit: 303, WASHINGTON, DC 20009
2633 Adams Mill Rd NW #303
$442,000
1 beds
1 full bath
770 Sq.Ft.
1910 BUILT
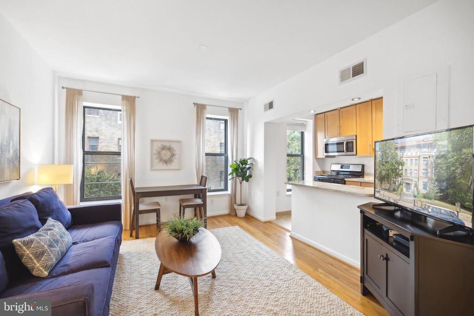
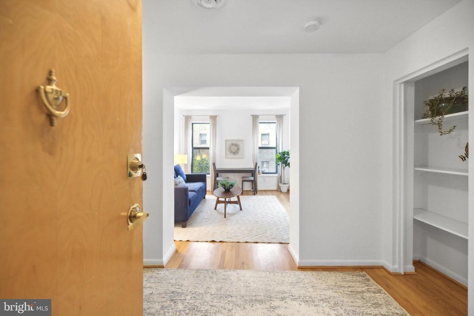
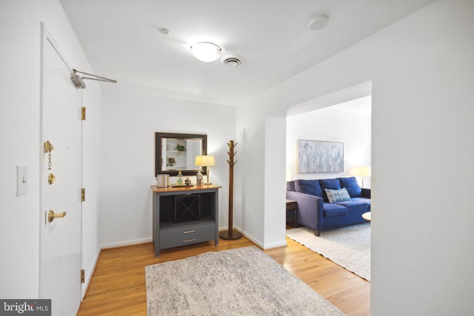
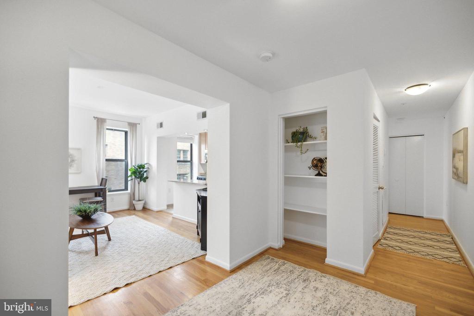
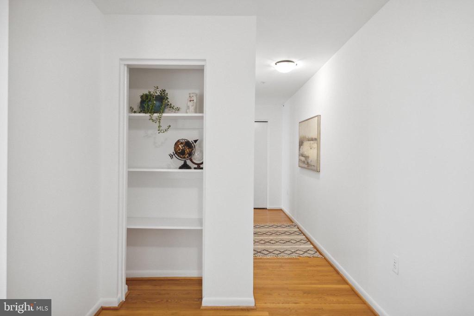
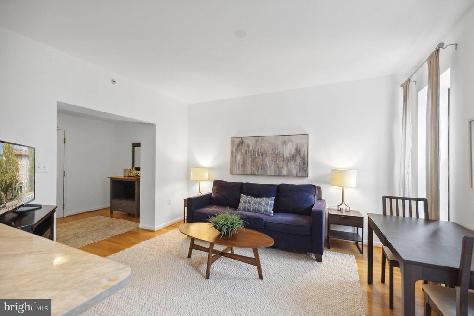
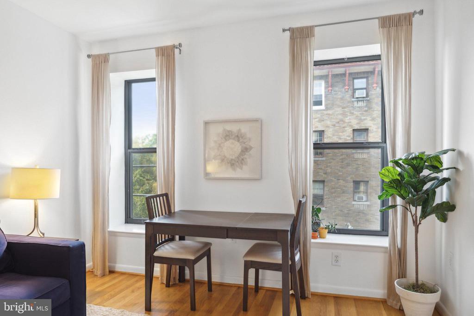
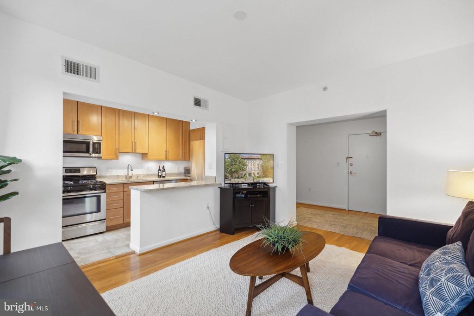
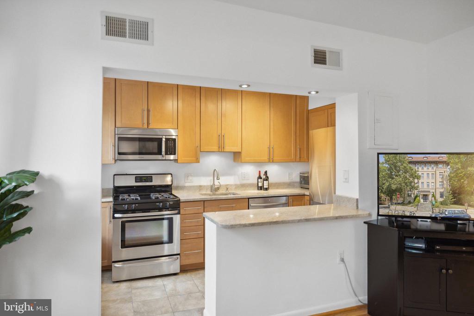
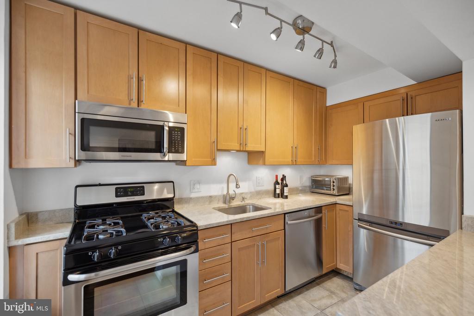
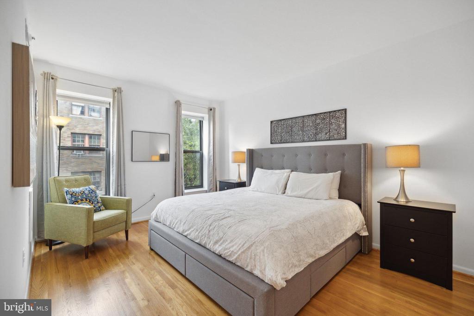
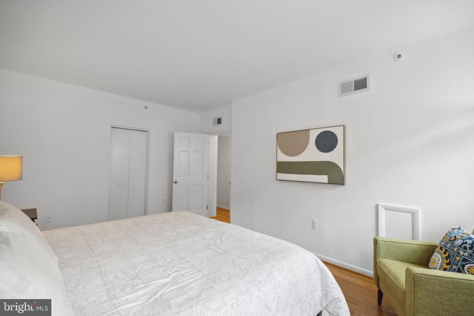
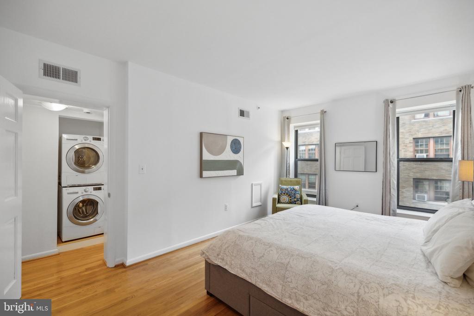
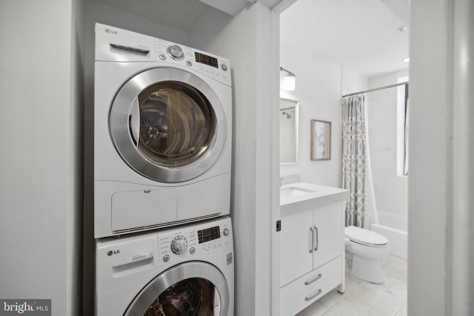
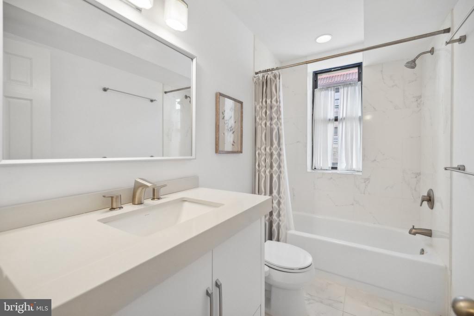
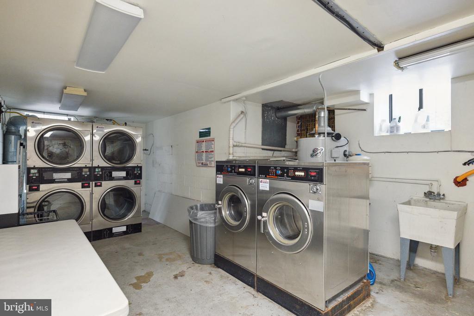
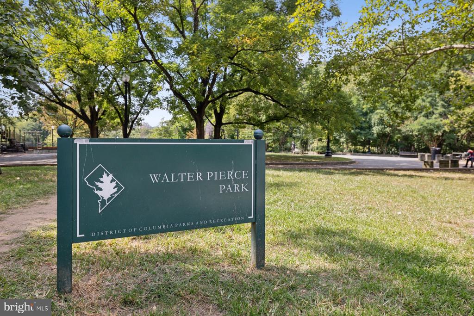
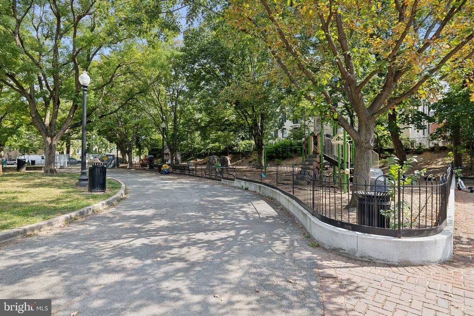
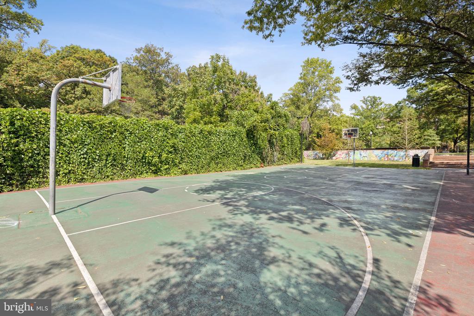
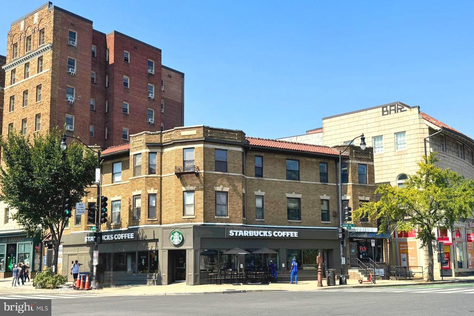
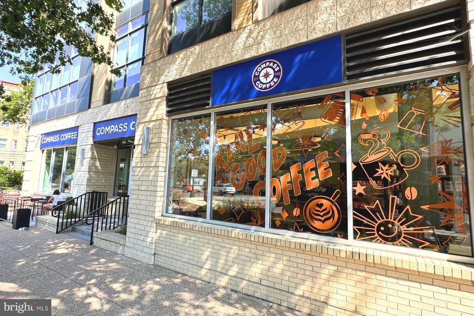
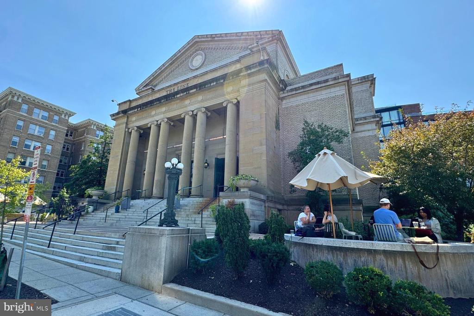
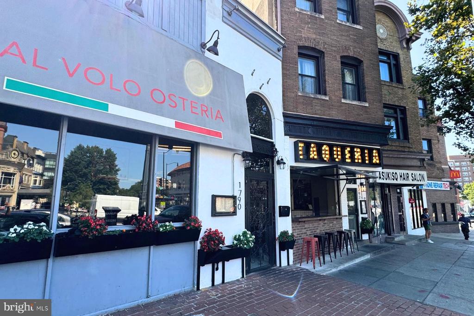
Don't miss this updated 1BR/1BA condo that's perfectly situated across from Walter Pierce Park and on the cusp of vibrant Adams Morgan! Unit #303 features a bright and open layout with a large welcoming foyer complete with a closet with built-in shelving and additional space that could be used as a home office or more storage. Past the foyer, you'll find your living and dining space that is flooded with natural light from the two large windows. The updated kitchen is conveniently located off the living room and features stylish track lighting, upgraded countertops, stainless appliances, and shaker cabinets. Down the hall, you'll find an additional closet for extra storage, the full bathroom with updated vanity, lighting, and tile, plus the spacious bedroom with nice closet space. The unit also features an in-unit LG W/D, hardwood floors throughout, and has been freshly painted! This pet-friendly building has a low monthly condo fee, is professionally managed, and has both onsite bike storage and additional laundry room. You'll love the prime location - across the street from Walter Pierce Park and dog park, plus you're within minutes to popular DC restaurants including The Line, Federalist Pig, Tail Up Goat, and many more. You'll also enjoy the convenience of having several coffee shops, bakeries, and Harris Teeter at your doorstep! You'll absolutely love it here, so schedule your showing today!

Area & Lot

Status
Sold
Sold Date
October 29, 2024
Living Space
770 Sq.Ft.
MLS® ID
DCDC2158644
Type
Residential
Year Built
1910
Architecture Styles
Federal
View Description
City, Trees/Woods

Interior

Bedrooms
1
Total Bathrooms
1
Full Bathroom
1
Flooring
Hardwood
Appliances
Oven/Range - Gas, Refrigerator, Built-In Microwave, Stainless Steel Appliances, Washer/Dryer Stacked, Disposal, Dishwasher
Other Interior Features
Combination Dining/Living, Entry Level Bedroom, Wood Floors, Floor Plan - Traditional

Exterior

Stories
1
Water Source
Public
Parking
On Street
Heat Type
Forced Air
Air Conditioning
Central A/C
Sewer
Public Sewer
Disability Features
Other
HOA Amenities
Other, Common Grounds

Financial

Sales Price
$442,000
Real Estate Tax
$2,762/yr
Zoning
RESIDENTIAL

Property Images

""
WATCH VIDEO
View Virtual Tour

Work With Us

With a team of 11 full-time real estate agents and an in-house marketing team, you’ll have unparalleled support in every aspect of your real estate transaction.