4101 CATHEDRAL AVENUE NW Unit: 306, WASHINGTON, DC 20016
4101 Cathedral Ave NW #306
$469,900
2 beds
2 full baths
1,391 Sq.Ft.
1962 BUILT
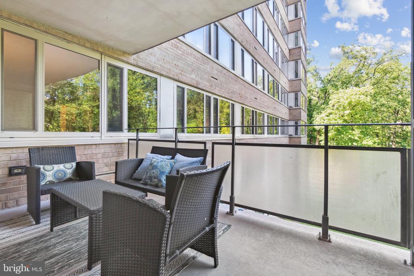
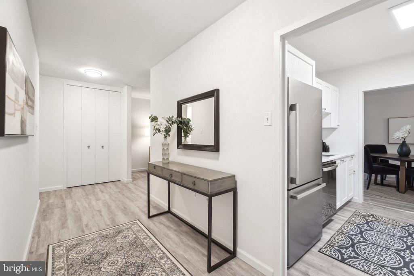
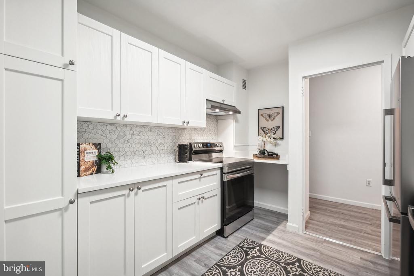
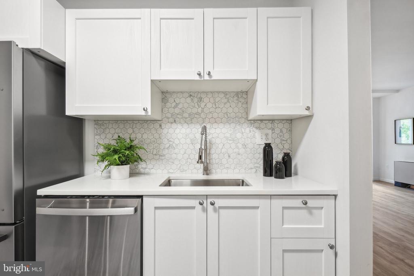
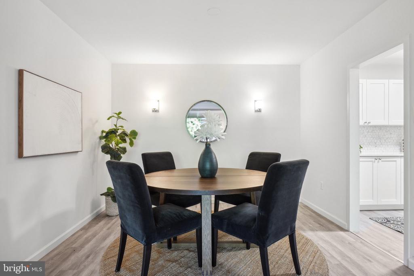
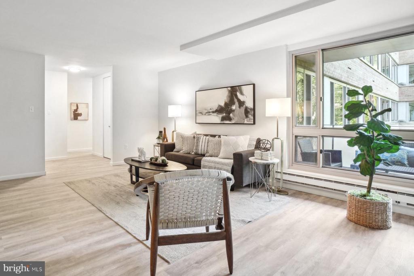
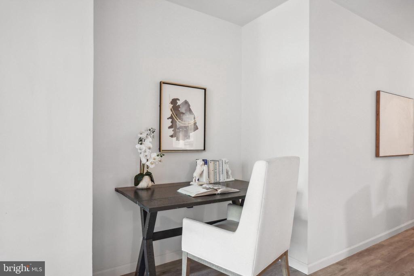
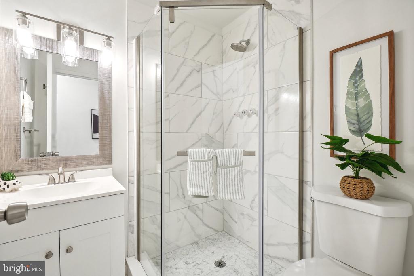
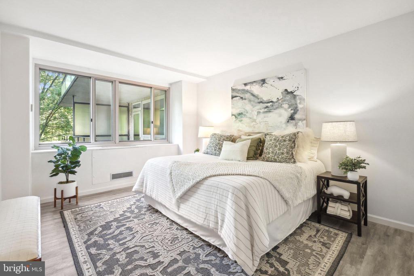
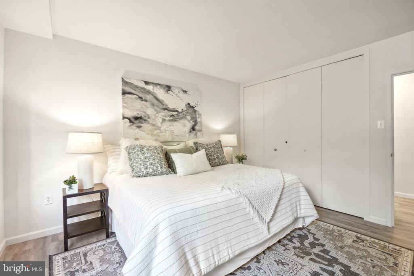
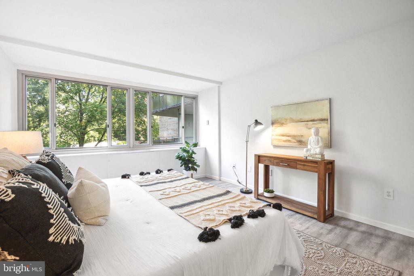
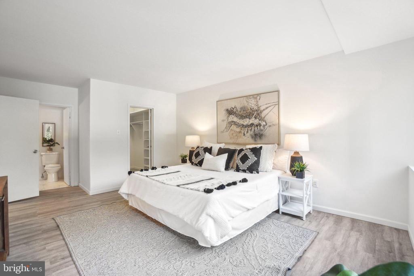
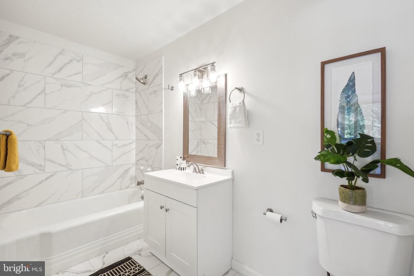
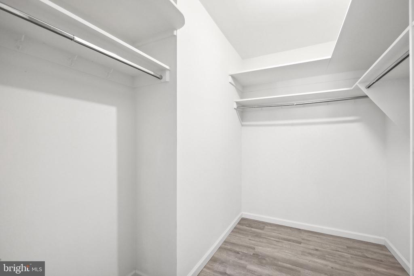
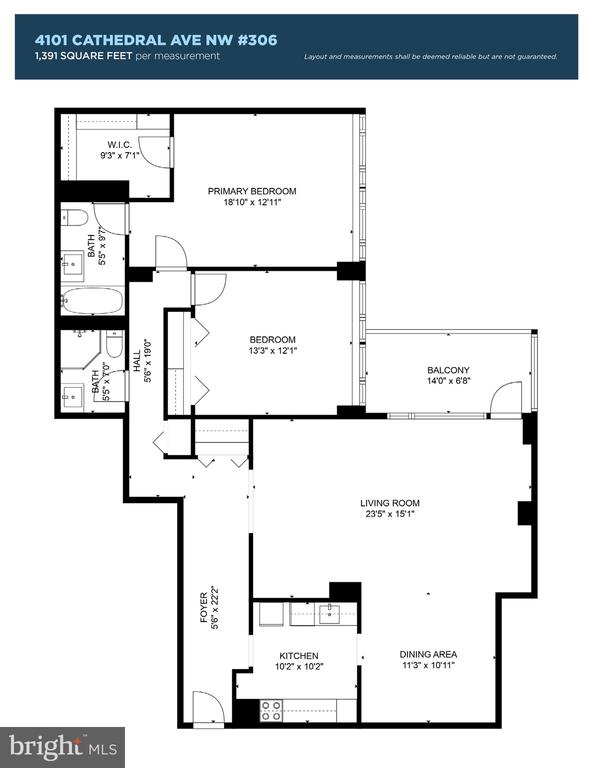
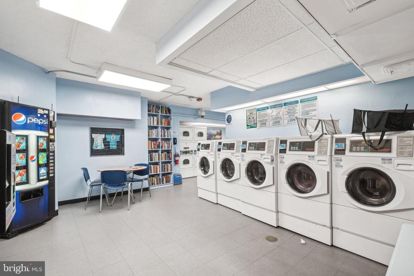
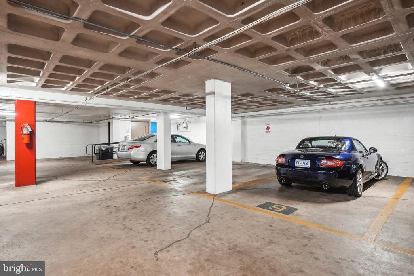
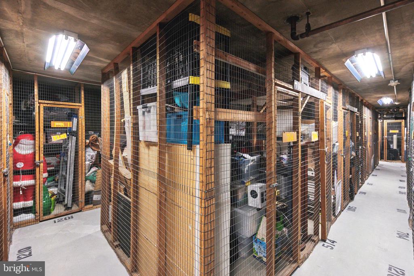
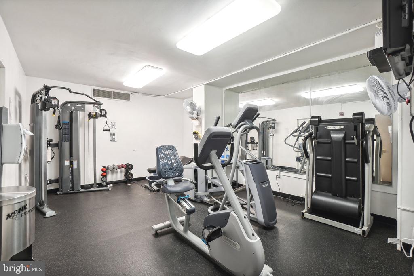
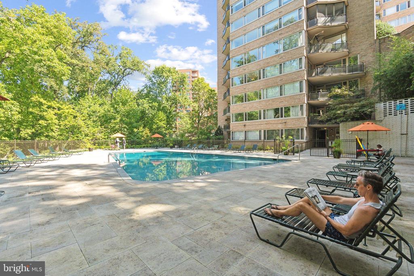
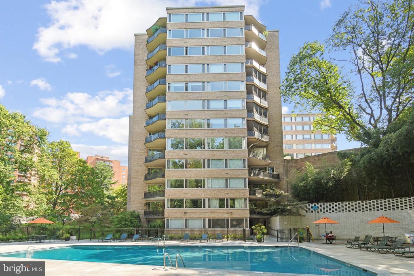
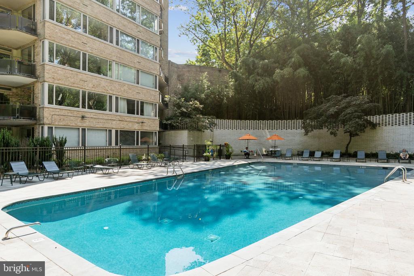
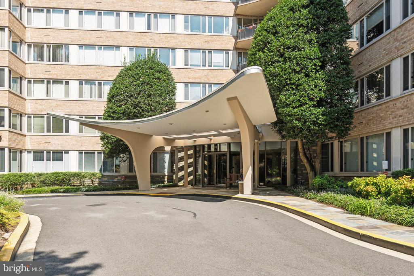
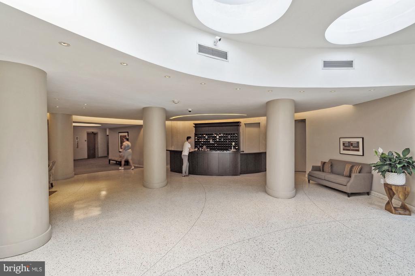
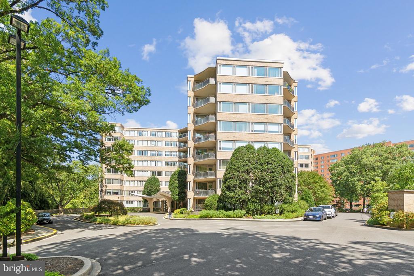
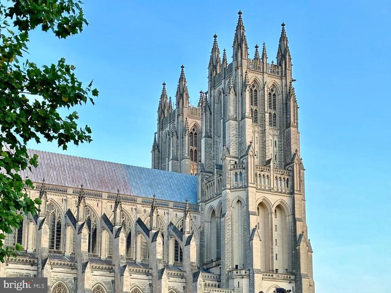
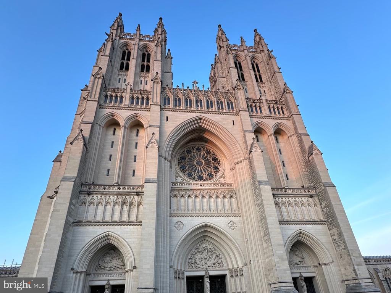
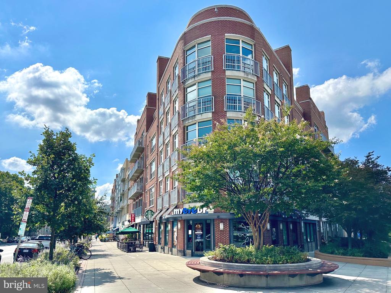
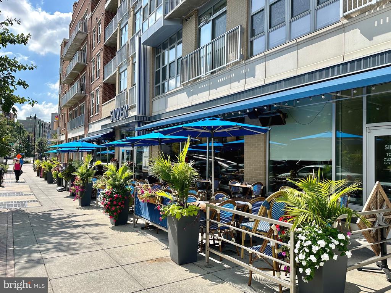
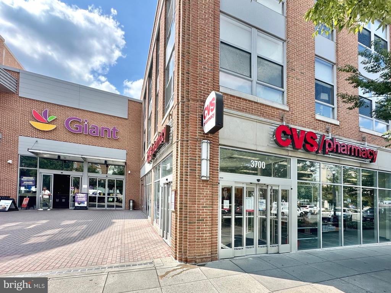
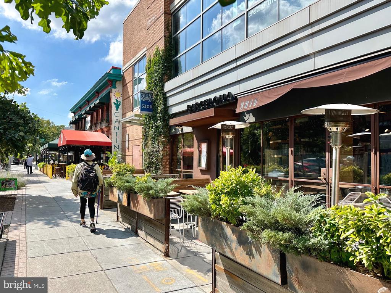
You'll quickly fall in love with this completely renovated 2BR/2BA unit in sought-after Cathedral Heights! This bright and open unit boasts breathtaking views from the private balcony that offers serene outdoor living space. Inside, the unit offers unparalleled updates including gleaming hardwood floors throughout, modern lighting, and a stylishly updated kitchen with quartz countertops, stainless appliances, white shaker cabinets, and custom backsplash. Down the hallway, you'll find the first spacious bedroom and a separate full bathroom with a new vanity and glass shower with custom tile. Further down, you'll find the tranquil primary bedroom suite complete with wooded views, deep walk-in closet, and a relaxing full en-suite bathroom with stylish tile and lighting. To top it off, the unit INCLUDES A RESERVED PARKING SPACE AND EXTRA STORAGE, both just steps from your door! Experience hassle-free living knowing your MONTHLY FEE COVERS ALL YOUR UTILITIES INCLUDING PROPERTY TAXES, plus enjoy the 24/7 front desk with professional staff, on-site exercise and laundry facilities, indoor bike storage, ample visitor parking, and heated outdoor pool - all included in your monthly fee! Perfectly positioned just minutes away from iconic landmarks such as the Washington National Cathedral, you're close to several Embassies, the US Naval Observatory, and American University. Explore a plethora of dining and shopping options at Cathedral Commons and Glover Park or grab groceries and a prepared meal at the NEW Wegman's! There is easy access to Metrobus routes connecting you to five Metro stations and nature enthusiasts will delight in Glover-Archbold Park's tranquil trails leading to Georgetown and McLean Gardens.

Area & Lot

Status
Sold
Sold Date
October 29, 2024
Living Space
1,391 Sq.Ft.
Total Area
1,391 Sq.Ft.
MLS® ID
DCDC2158688
Type
Residential
Year Built
1962
Architecture Styles
Mid-Century Modern
View Description
Trees/Woods
School District
DISTRICT OF COLUMBIA PUBLIC SCHOOLS

Interior

Bedrooms
2
Total Bathrooms
2
Full Bathrooms
2
Laundry Room
Common, Shared
Flooring
Luxury Vinyl Plank
Appliances
Refrigerator, Built-In Range, Dishwasher, Disposal, Oven/Range - Electric, Range Hood, Stainless Steel Appliances
Other Interior Features
Floor Plan - Traditional, Primary Bath(s), Walk-in Closet(s), Wood Floors, Dining Area

Exterior

Stories
1
Garage Space
1.0
Water Source
Public
Pool
Yes - Community
Parking
Parking Garage
Heat Type
Convector
Air Conditioning
Convector
Sewer
Public Sewer
Disability Features
36 wide Halls, Elevator, Entry Slope 1, Level Entry - Main, No Stairs
HOA Amenities
Common Grounds, Elevator, Exercise Room, Extra Storage, Pool - Outdoor, Security, Reserved/Assigned Parking, Other
Security Features
Desk in Lobby, 24 hour security, Exterior Cameras, Resident Manager

Financial

Sales Price
$469,900
Real Estate Tax
$262,860/yr
Zoning
R5A

Property Images

""
WATCH VIDEO
View Virtual Tour

Work With Us

With a team of 11 full-time real estate agents and an in-house marketing team, you’ll have unparalleled support in every aspect of your real estate transaction.