4420 CHESAPEAKE STREET NW, WASHINGTON, DC 20016
4420 CHESAPEAKE STREET NW
$1,450,000
5 beds
2 full baths
2,001 Sq.Ft.
1938 BUILT
3,920 Sq.Ft. LOT
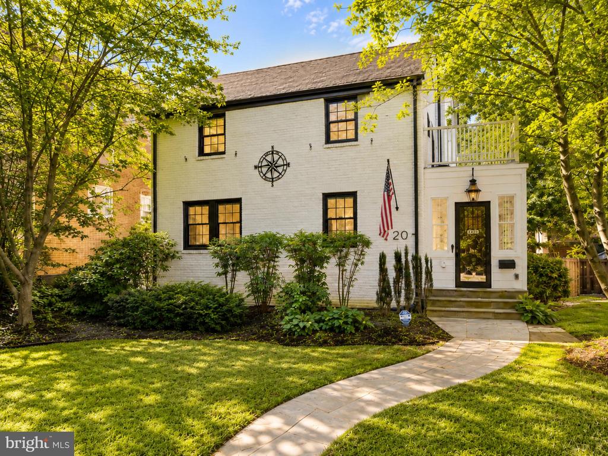
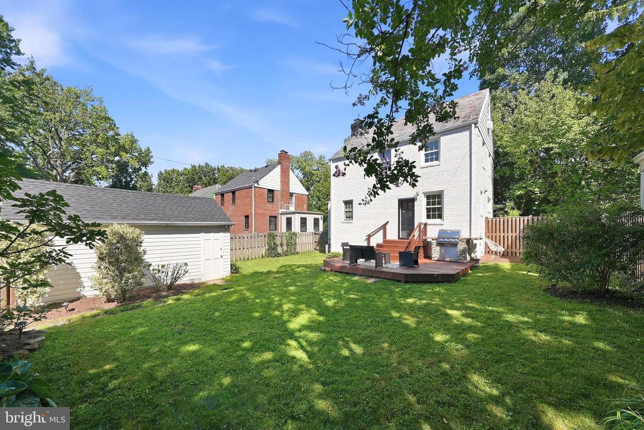
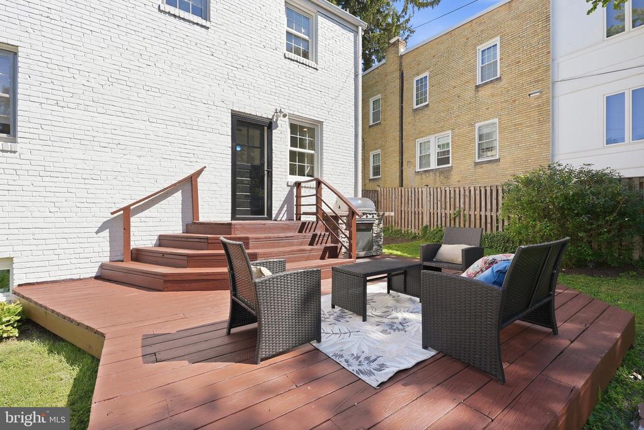
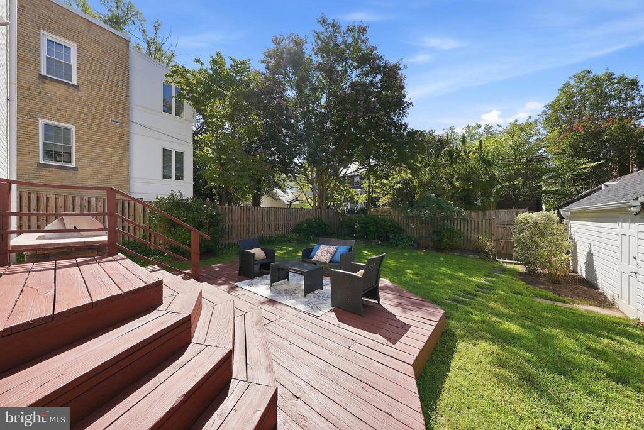
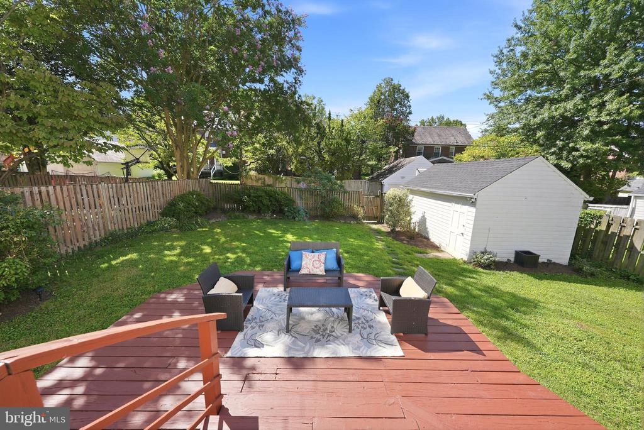
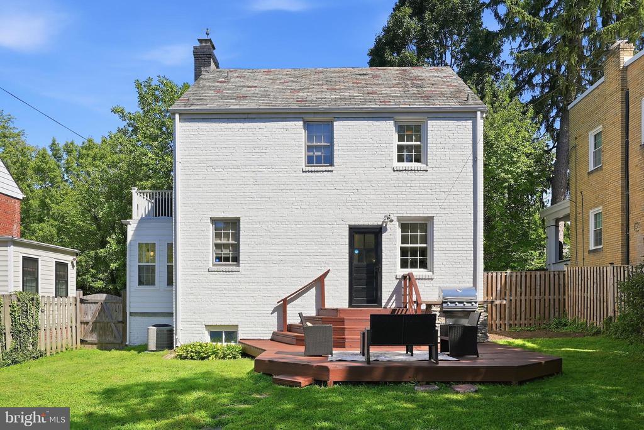
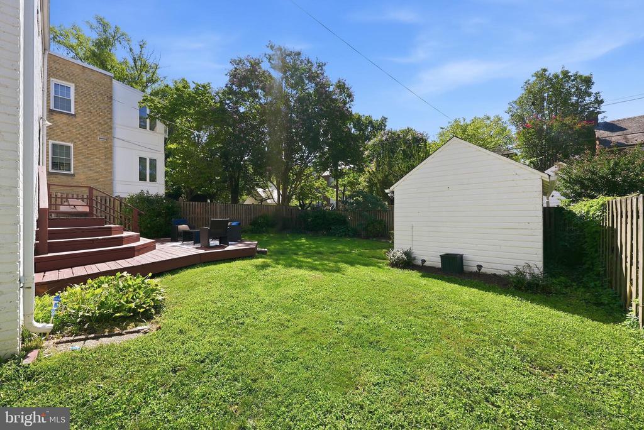
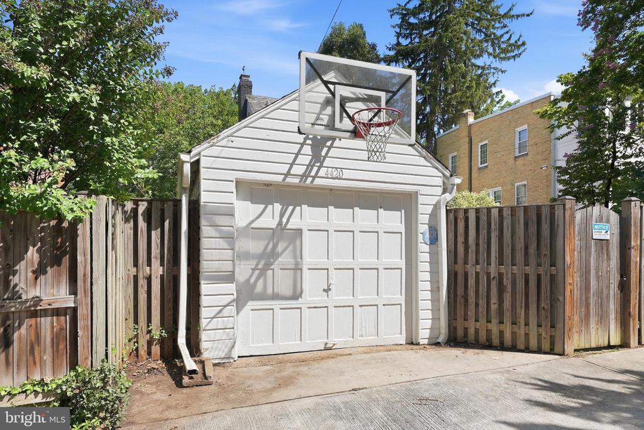
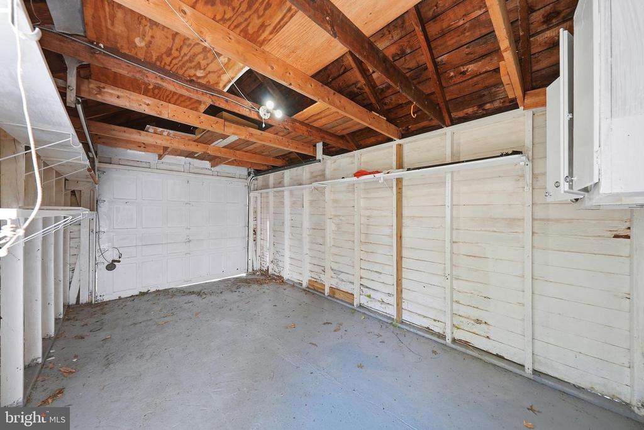
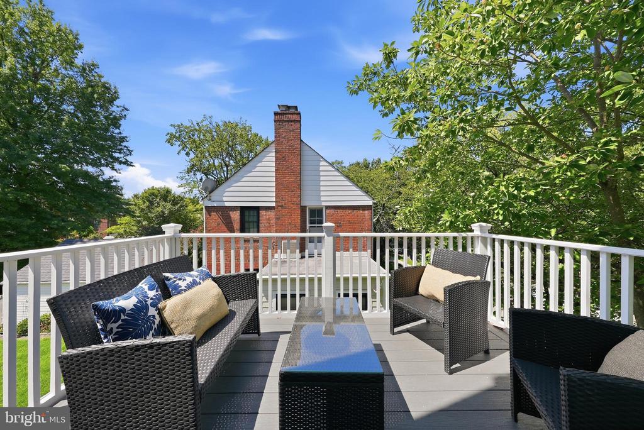
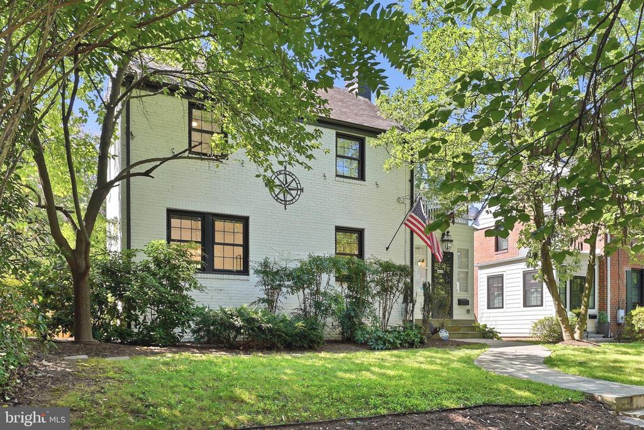
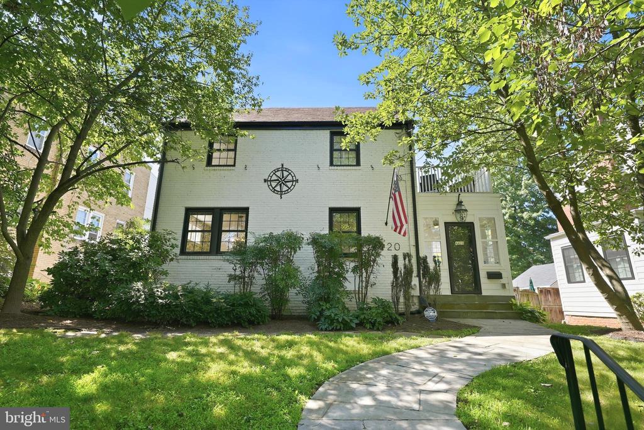
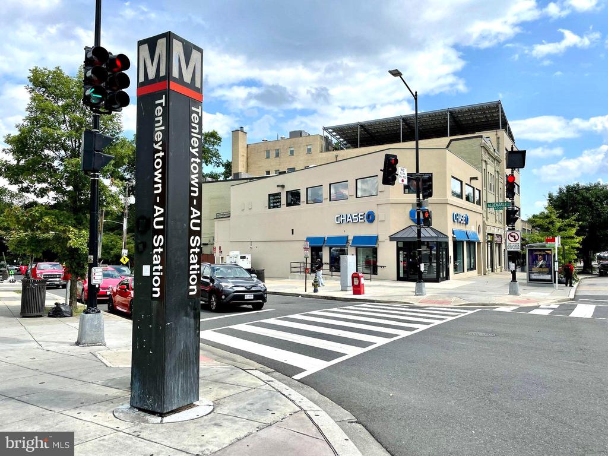
**FIRST OPEN HOUSES: SAT (9/12) & SUN (9/13) 12-2PM** Welcome to 4420 Chesapeake St NW, a beautifully updated detached single-family home offering exceptional space, character, and outdoor living in sought-after AU Park. This home features a large fenced backyard, rear patio, private upper-level deck, and detached one-car garage--all just minutes from Tenleytown, Janney & Deal schools, Metro, shopping, dining, and everyday conveniences.

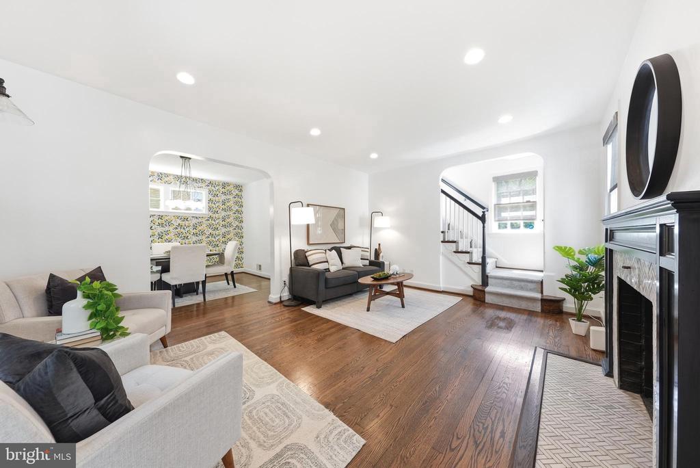
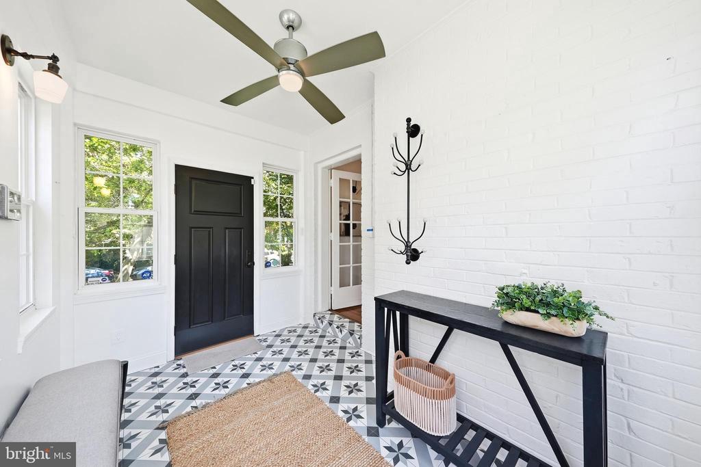
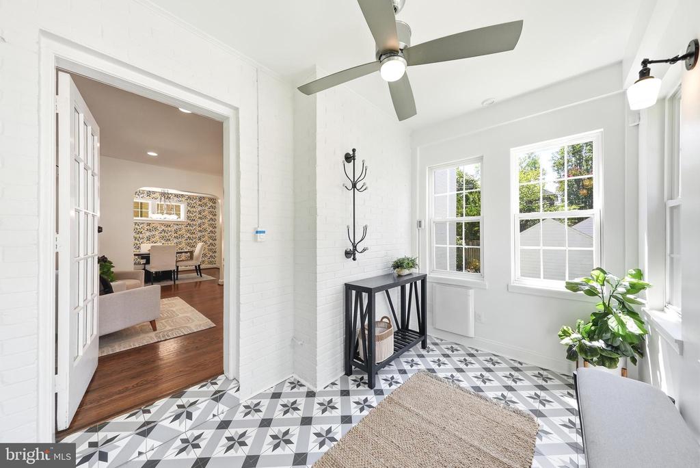
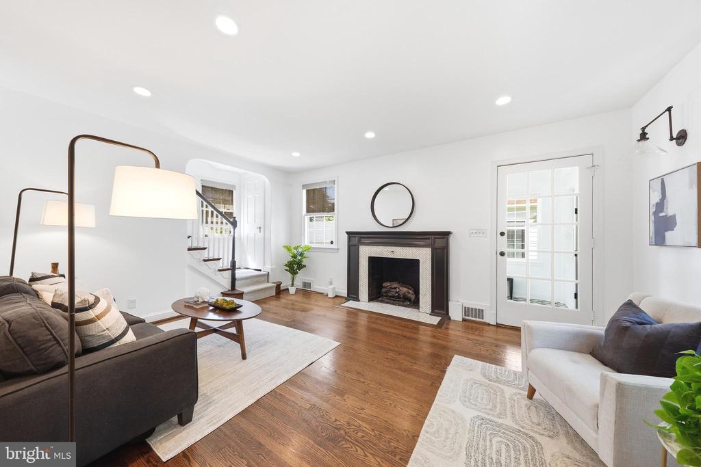
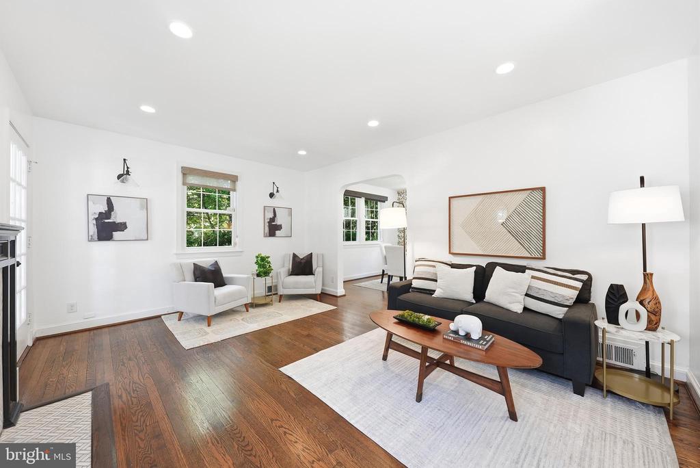
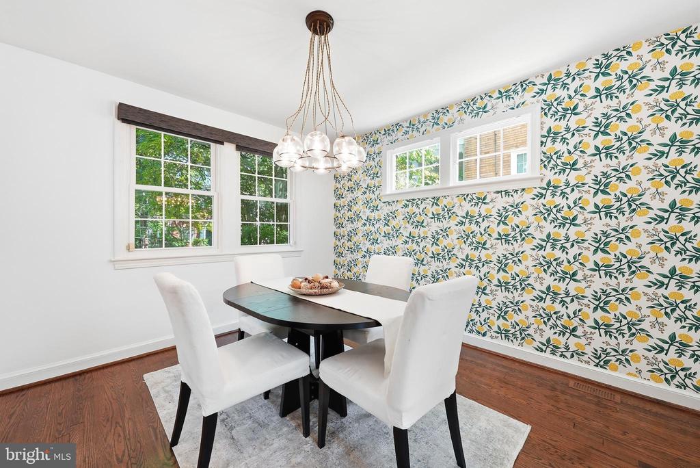
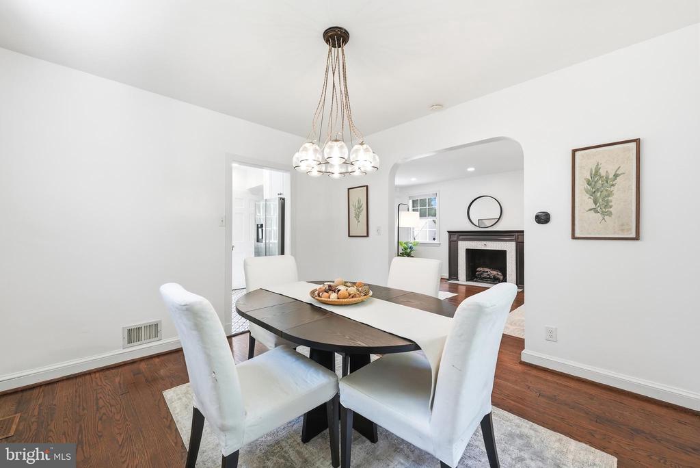
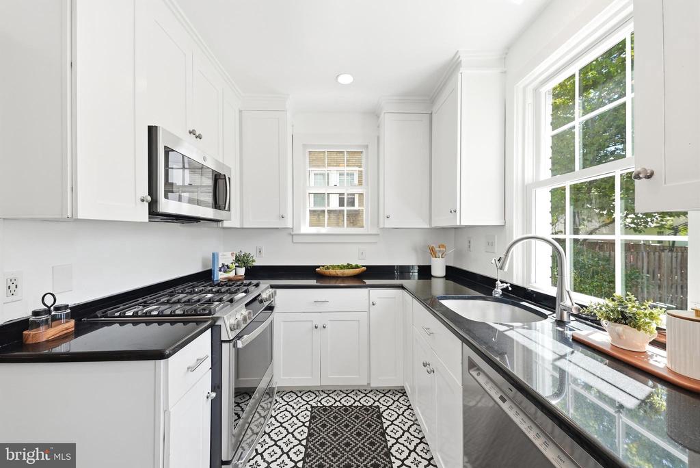
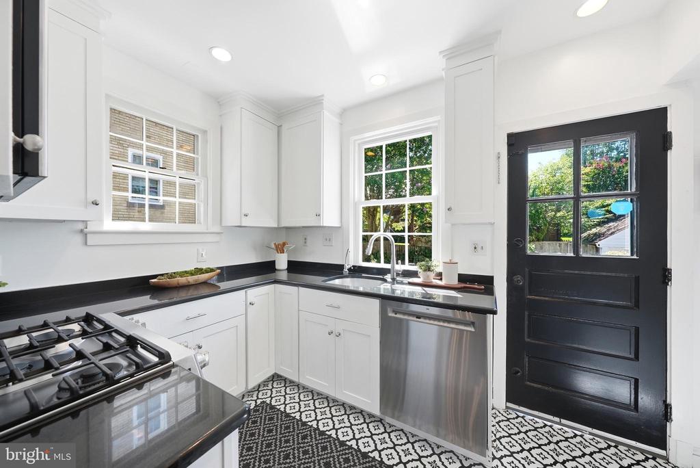
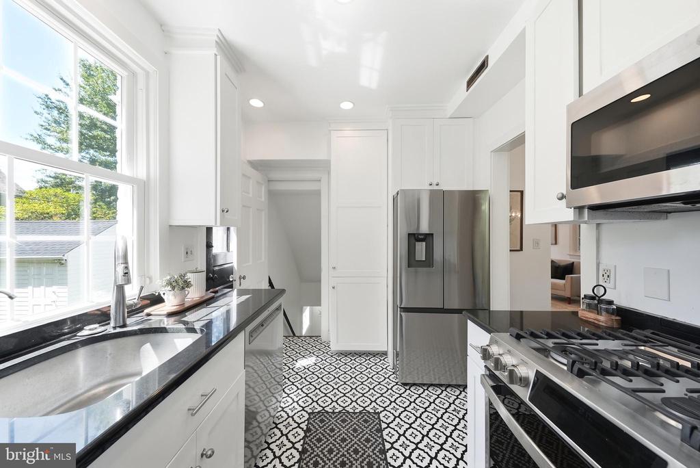
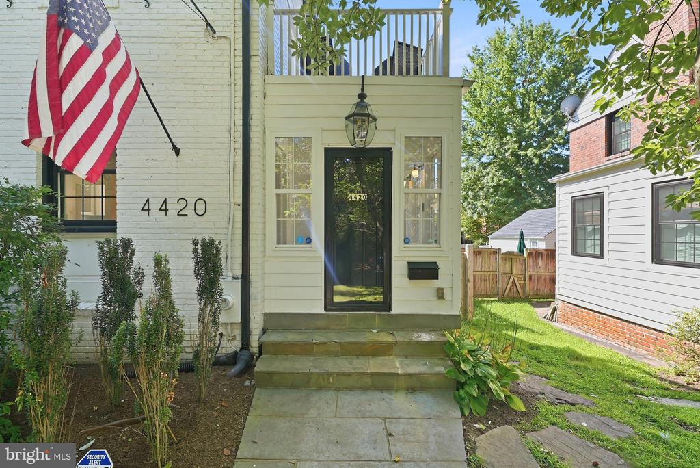
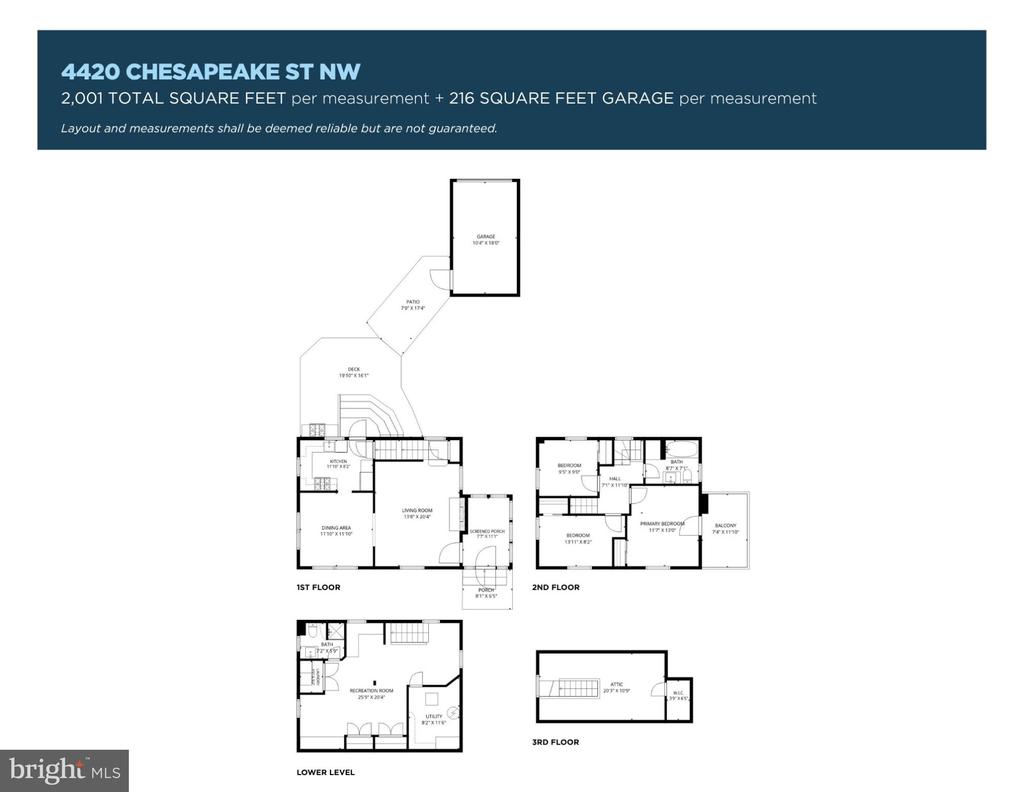
Step through the bright vestibule into a welcoming main level where original charm blends seamlessly with thoughtful modern updates. The spacious living room features large windows and a cozy fireplace, while the separate dining room flows into an updated kitchen with white cabinetry, stainless steel appliances, and direct access to the rear patio and expansive backyard--perfect for entertaining, gardening, or relaxing outdoors.

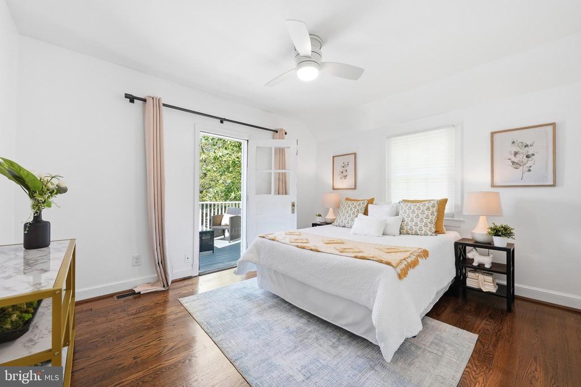
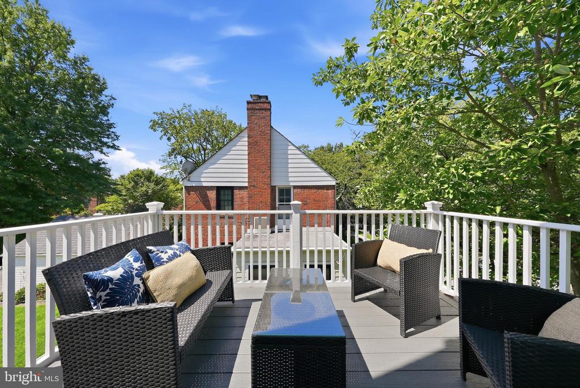
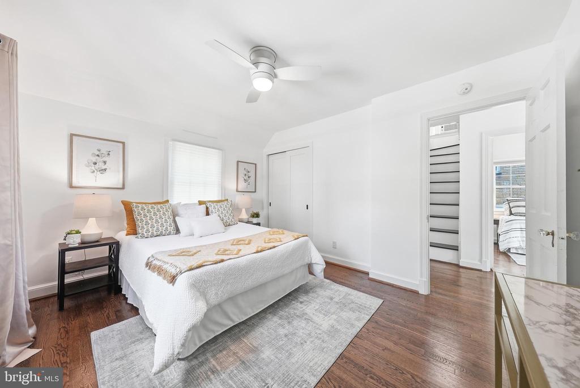
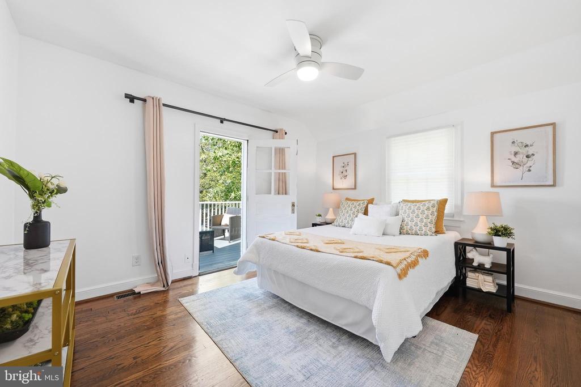
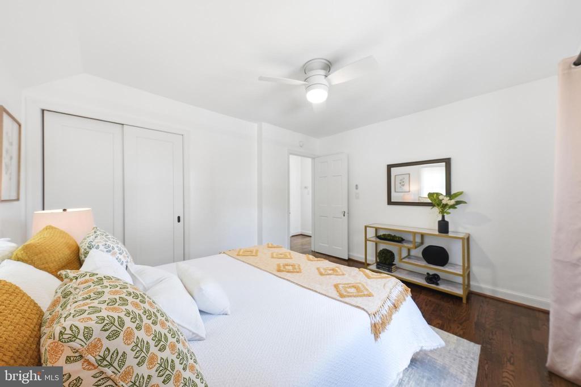
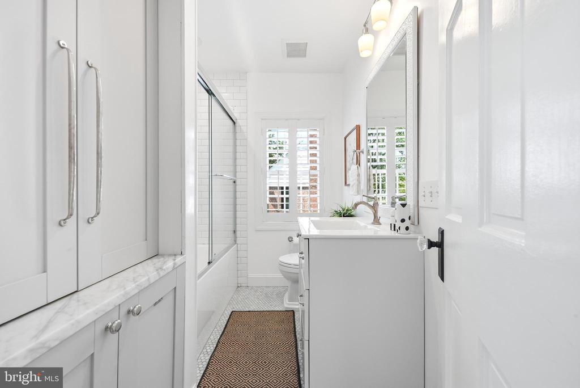
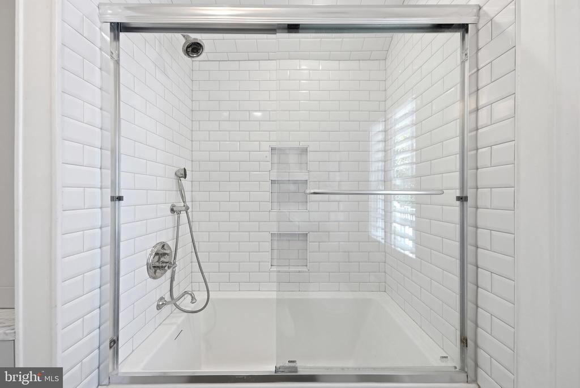
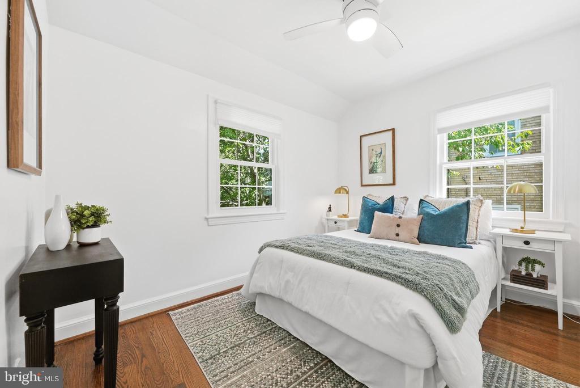
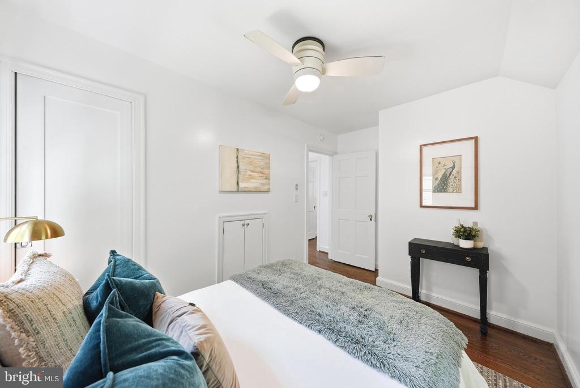
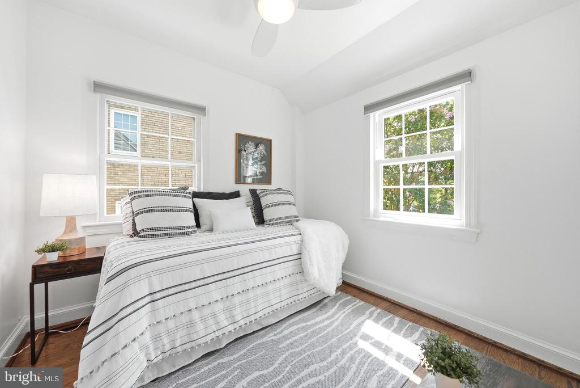
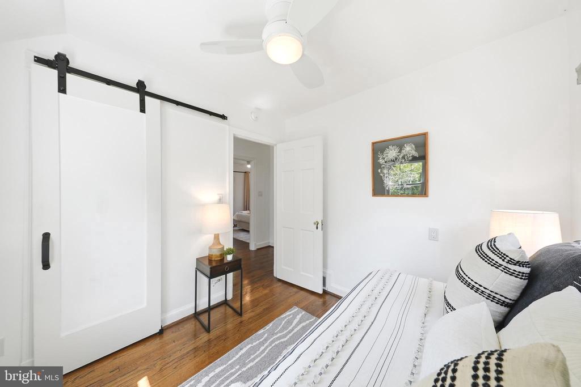
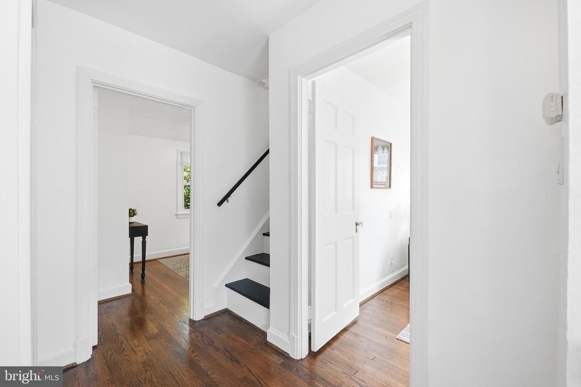
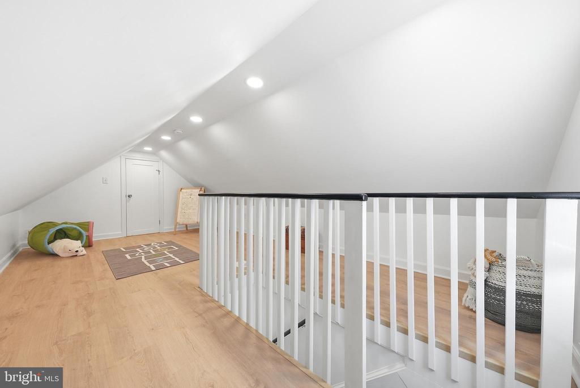
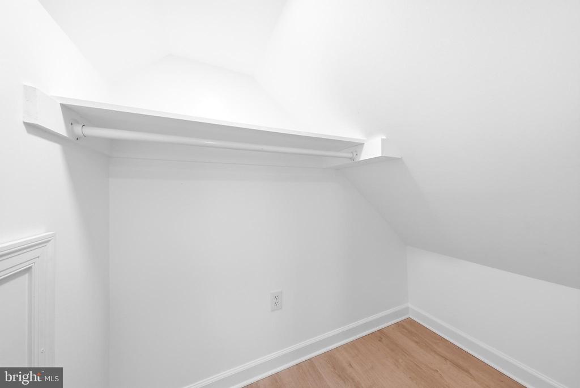
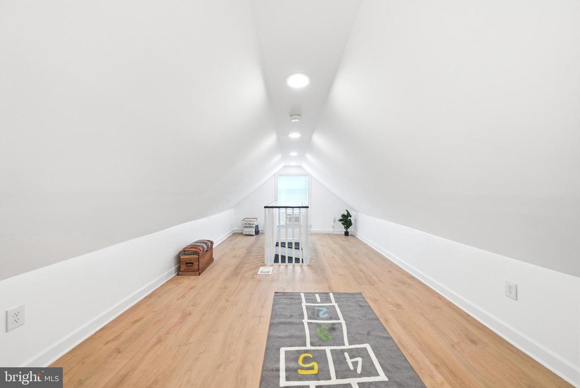
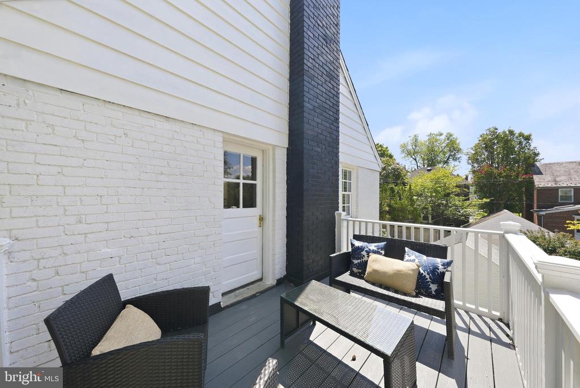
Upstairs are three generously sized bedrooms, including a spacious primary bedroom with a custom-organized closet and PRIVATE DECK. Completing the level are two additional bedrooms, a stylish full bath with marble tile, and access to the versatile bonus room one upstairs--ideal as a fourth bedroom, playroom, nursery, or home office!

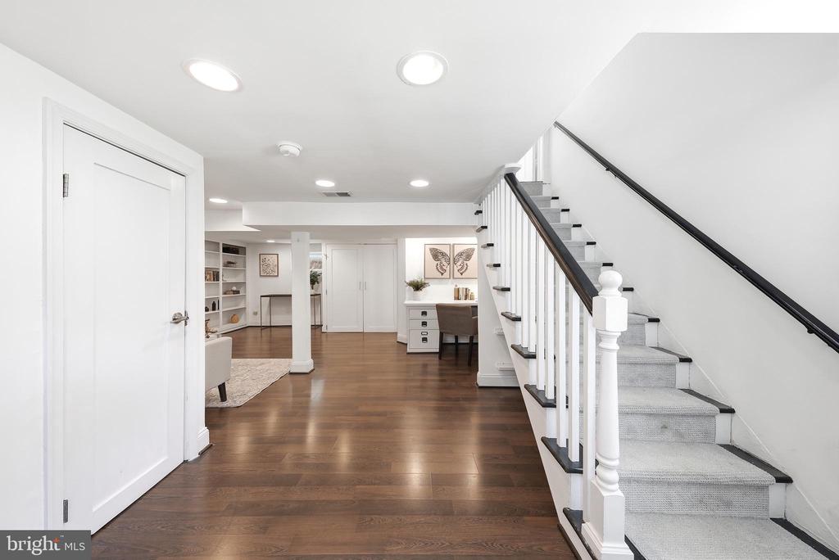
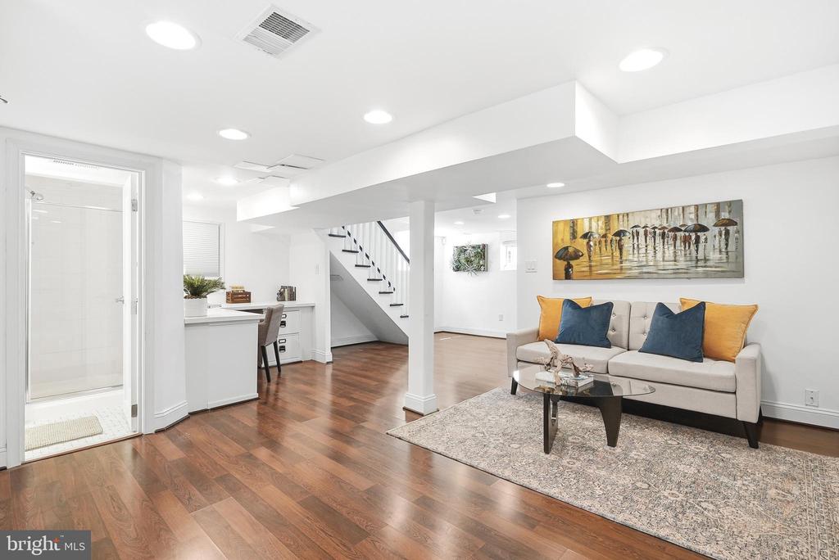
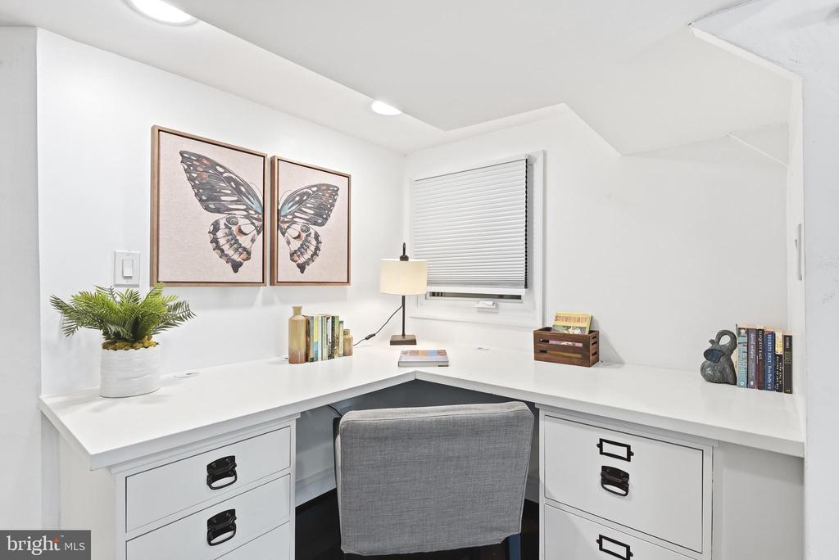
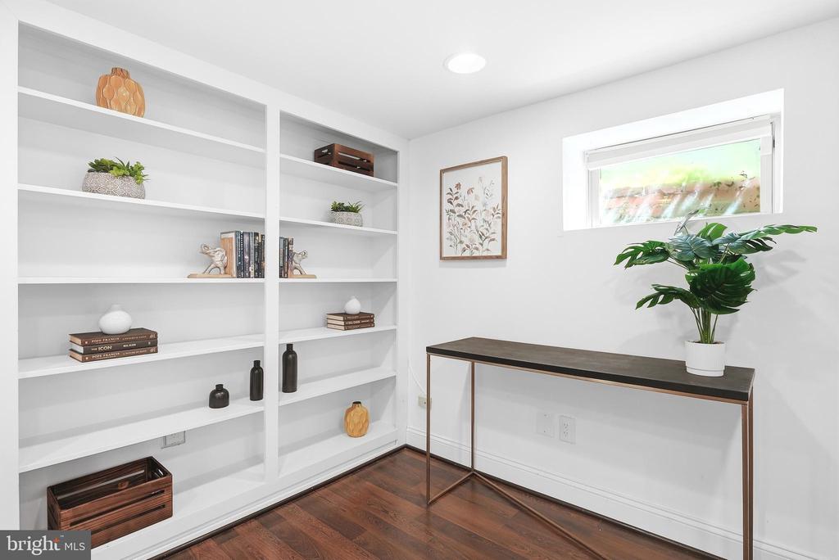
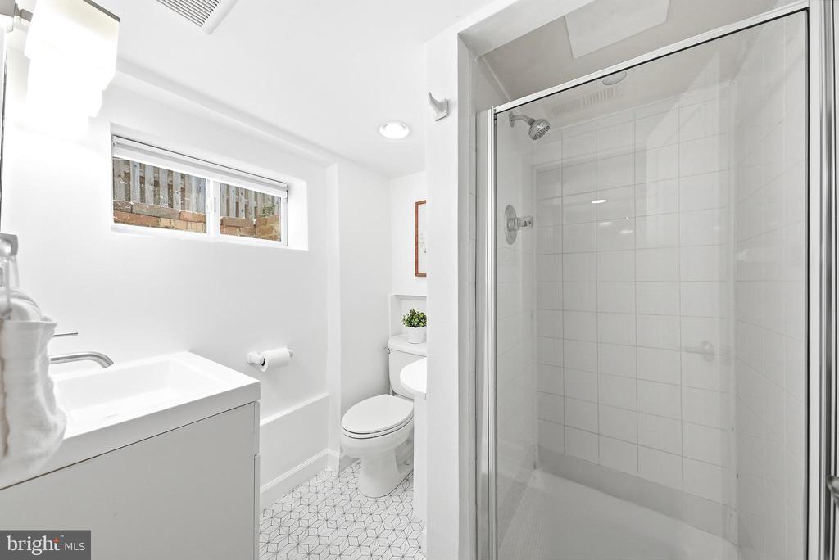
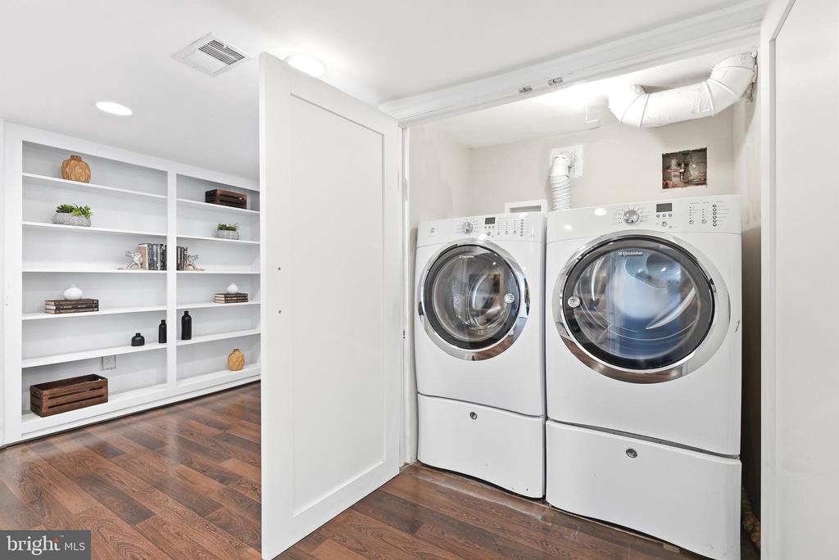
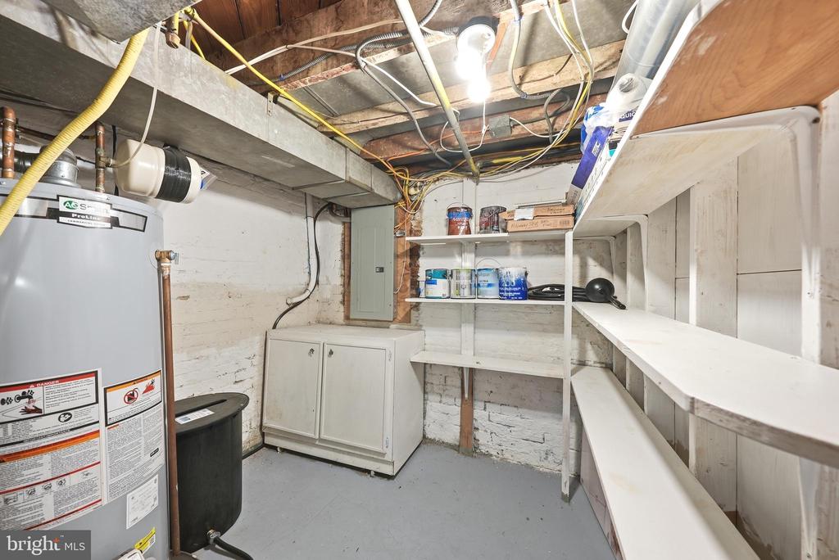
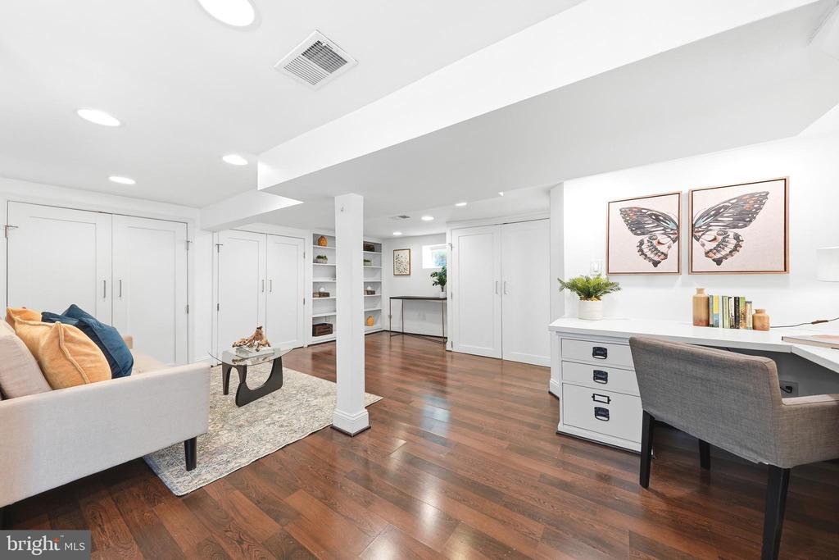
The finished lower level provides even more flexibility with space for a fifth bedroom, guest suite, recreation room, gym, or office, plus a full bath, washer/dryer, and ample storage.

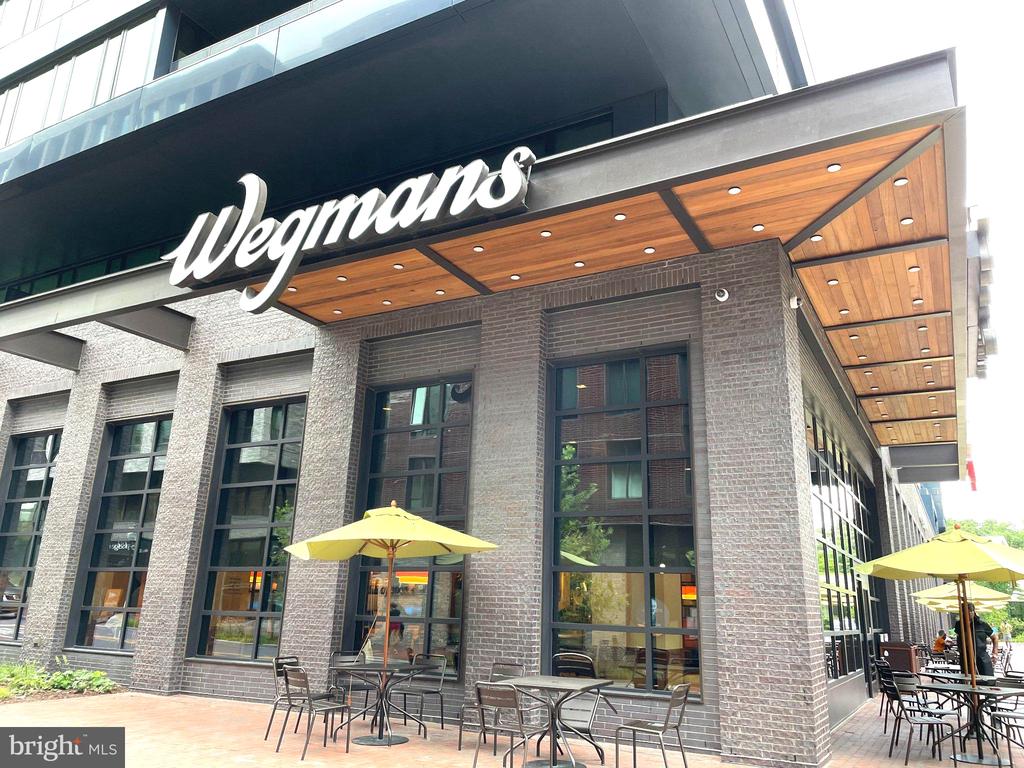
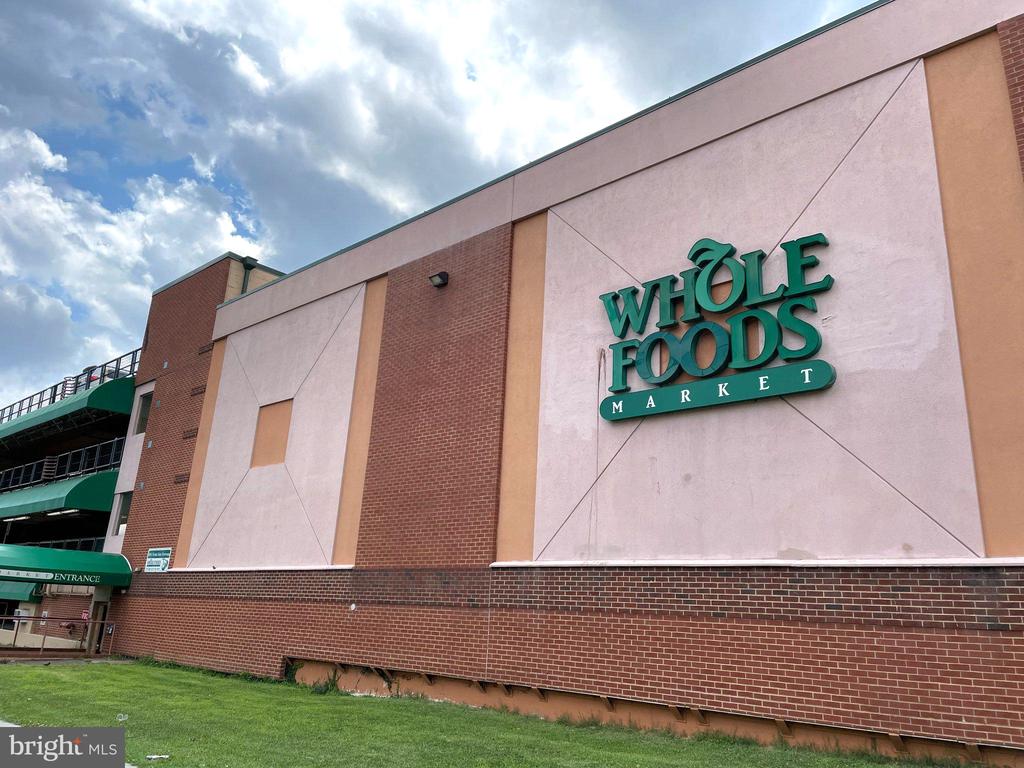
Enjoy the tree-lined setting of AU Park with convenient access to American University, Tenleytown-AU Metro, Whole Foods, Wisconsin Avenue shops and restaurants, Fort Reno Park, Turtle Park, Friendship Heights, and major commuter routes. A rare opportunity to enjoy the space and privacy of a detached home with the convenience of Northwest DC living.

Area & Lot

Status
For Sale
Open House

9/12/2026 12:00PM - 2:00PM EDT

9/13/2026 12:00PM - 2:00PM EDT

Living Space
2,001 Sq.Ft.
Total Area
2,001 Sq.Ft.
Lot Size
3,920 Sq.Ft.
MLS® ID
DCDC2280352
Type
Residential
Year Built
1938
Architecture Styles
Traditional, Colonial
Elementary School
JANNEY
Middle School
DEAL
High School
JACKSON-REED
School District
DISTRICT OF COLUMBIA PUBLIC SCHOOLS

Interior

Bedrooms
5
Total Bathrooms
2
Full Bathrooms
2
Laundry Room
Has Laundry, Dryer In Unit, Washer In Unit
Flooring
Hardwood
Appliances
Built-In Microwave, Dishwasher, Disposal, Dryer, Oven/Range - Gas, Refrigerator, Stainless Steel Appliances, Washer
Other Interior Features
Ceiling Fan(s), Dining Area, Recessed Lighting, Upgraded Countertops, Walk-in Closet(s), Wood Floors

Exterior

Stories
4
Garage Space
1.0
Water Source
Public
Pool
No Pool
Parking
Detached Garage, On Street
Heat Type
Forced Air
Air Conditioning
Central A/C
Sewer
Public Sewer
Substructure
Block
Disability Features
None

Financial

Sales Price
$1,450,000
Real Estate Tax
$11,328/yr
Zoning
RESIDENTIAL

Property Images

""
WATCH VIDEO
View Virtual Tour

Work With Us

With a team of 11 full-time real estate agents and an in-house marketing team, you’ll have unparalleled support in every aspect of your real estate transaction.