4507 REMOUNT ROAD, FRONT ROYAL, VA 22630
4507 REMOUNT ROAD
$474,900
3 beds
3 full baths
2,514 Sq.Ft.
1995 BUILT
1.68 Acres LOT
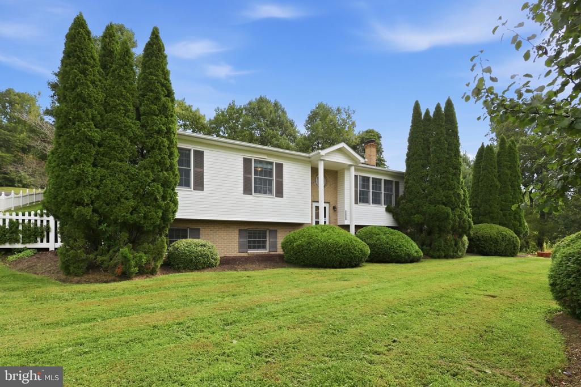
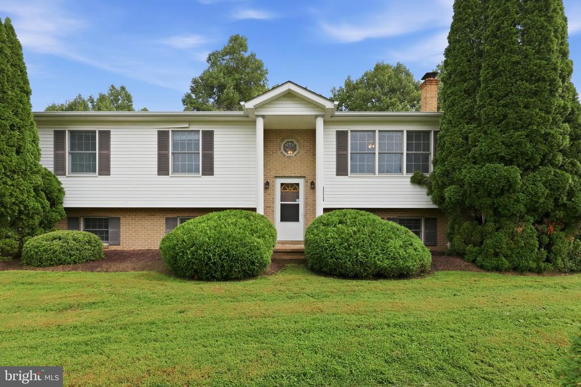
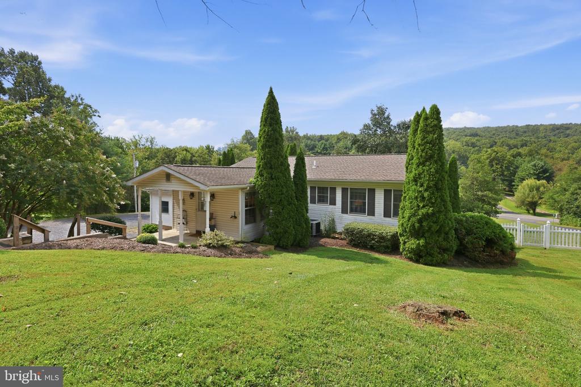
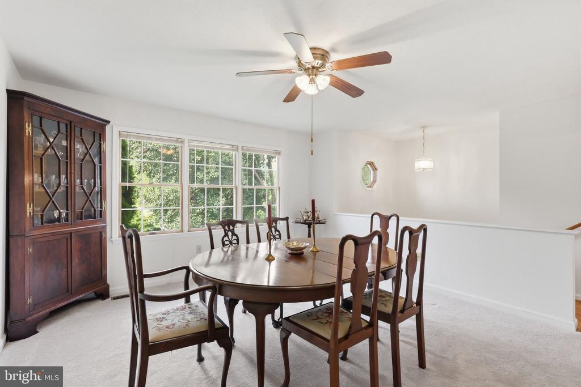
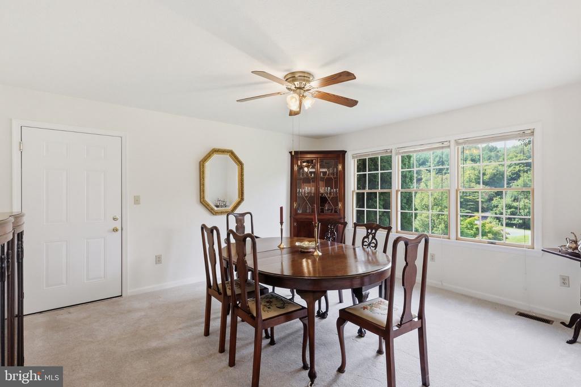
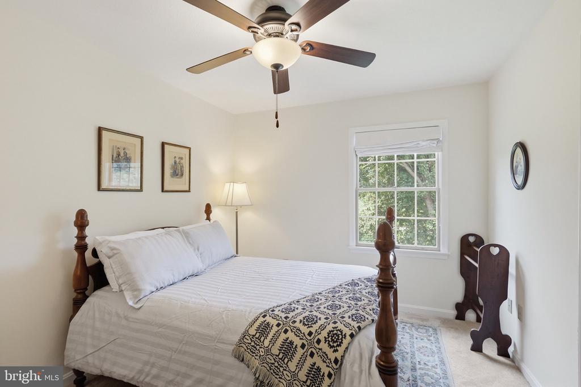
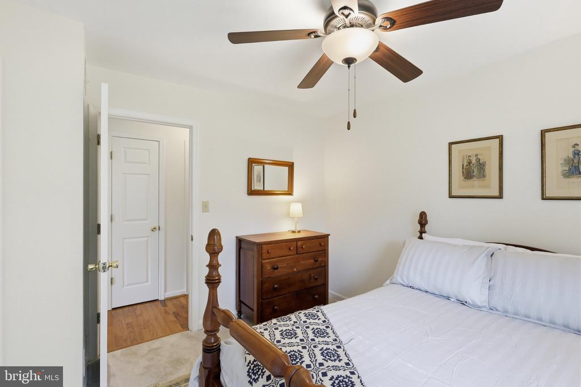
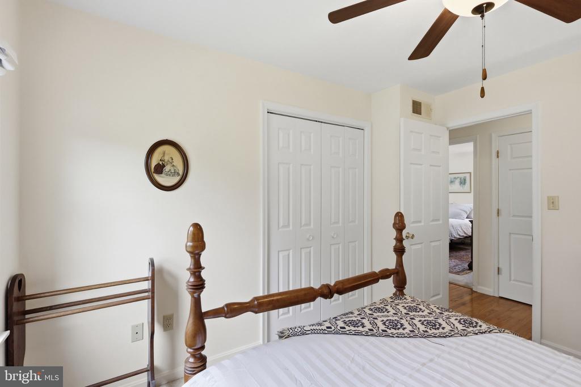
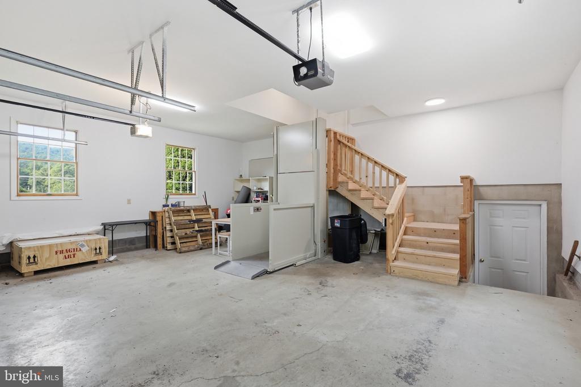
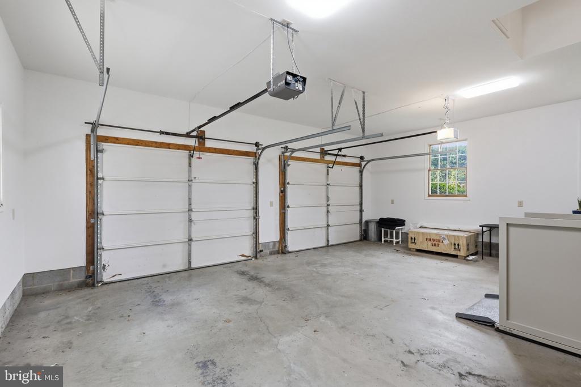
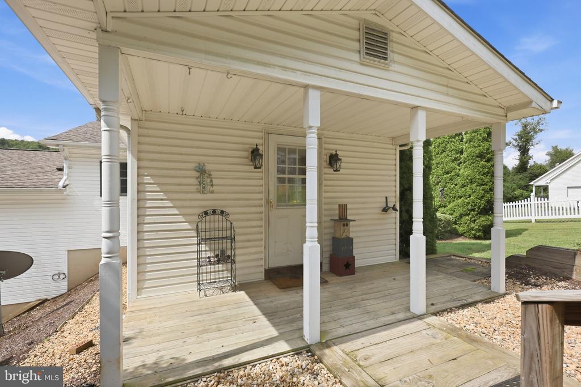
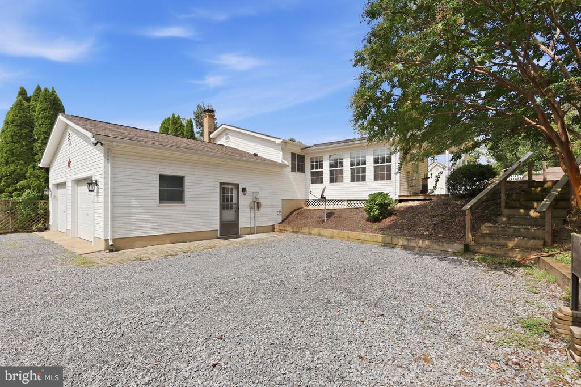
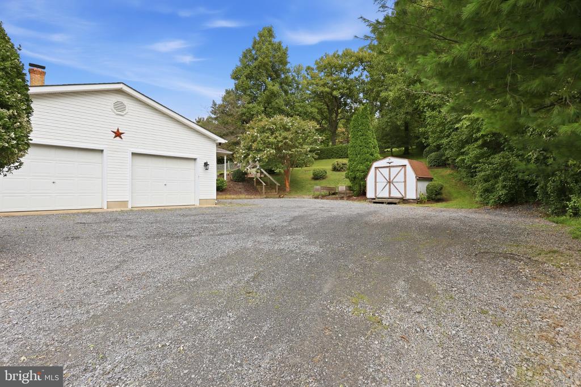
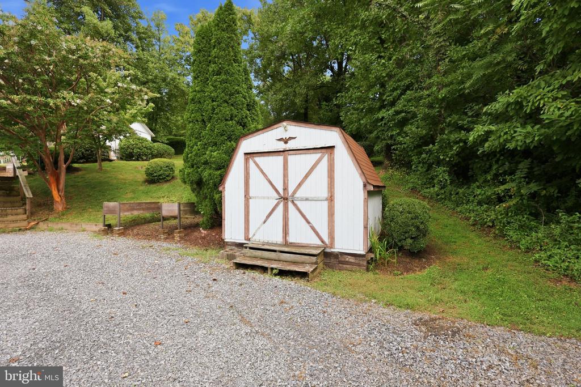
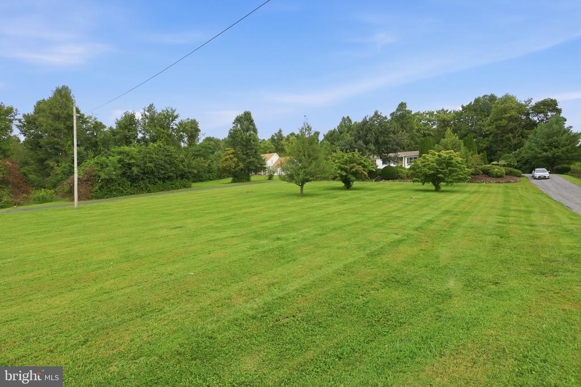
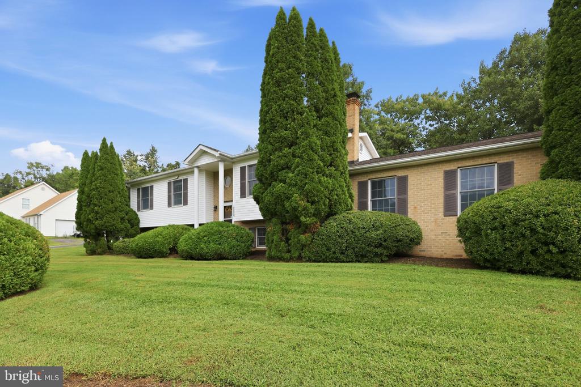
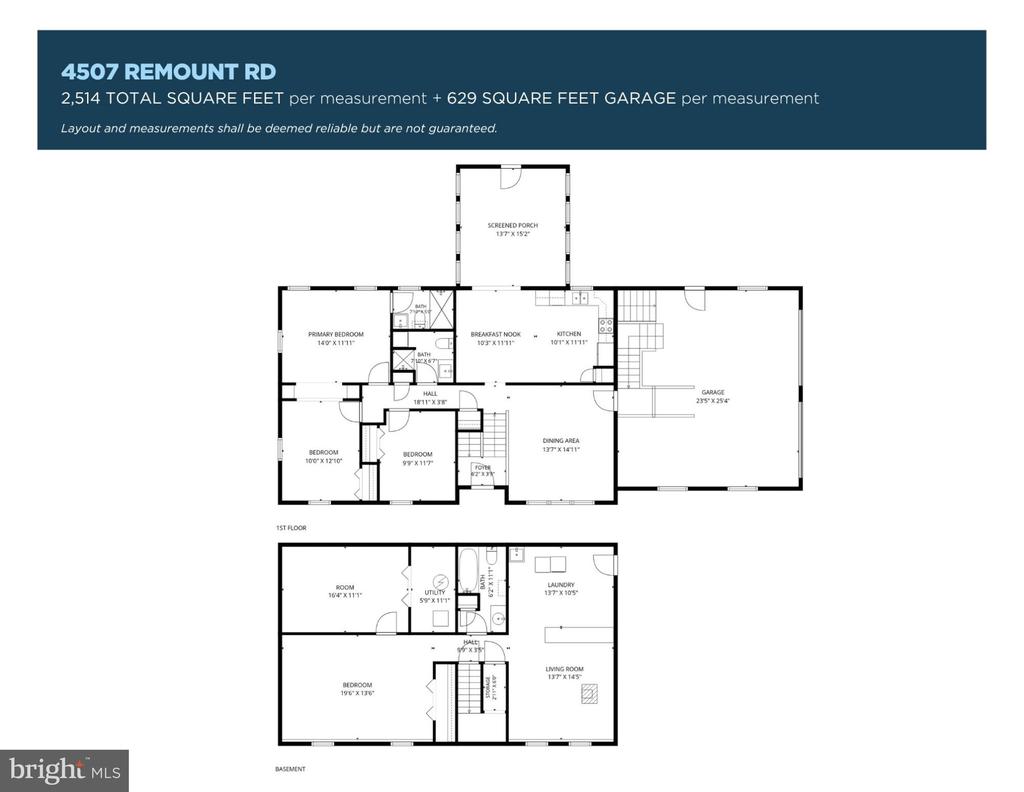
Set on 1.68 acres in scenic Front Royal, this well-maintained 3-bedroom, 3-bath home offers generous living space, flexible rooms, extensive storage, and an ideal location near Virginia wine country. The property includes an attached 2-car garage, carport, multiple storage sheds and outbuildings, plus an elevator-style lift in the garage for easier access into the home.

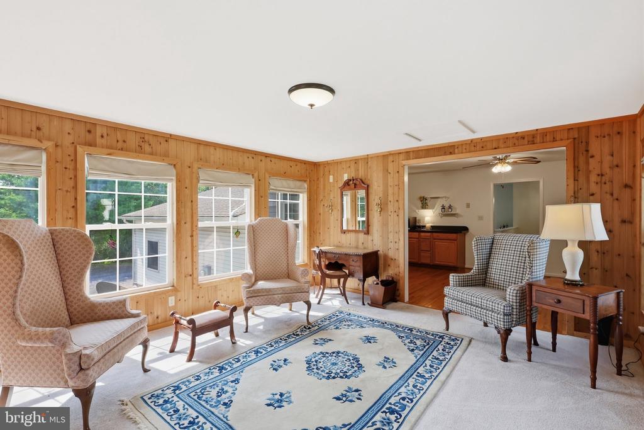
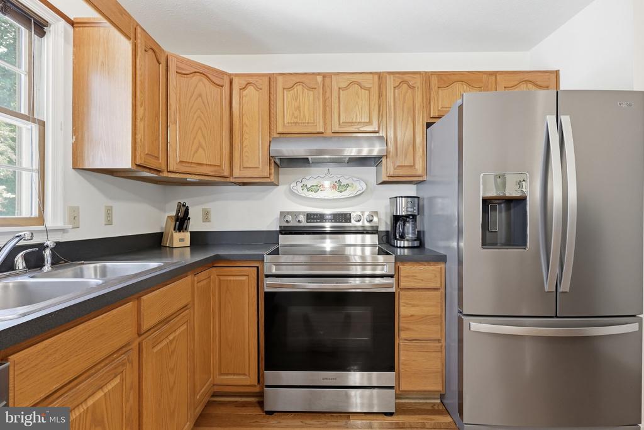
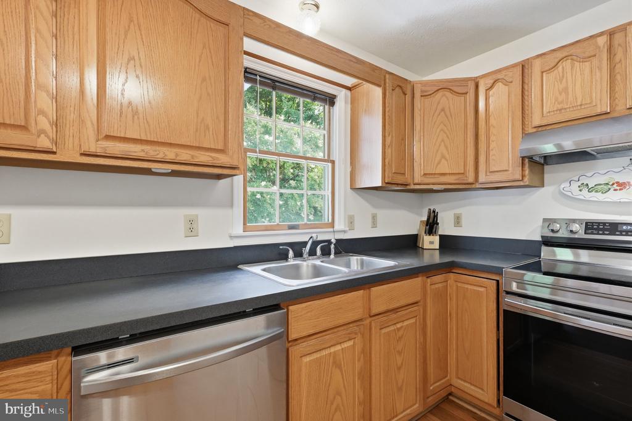
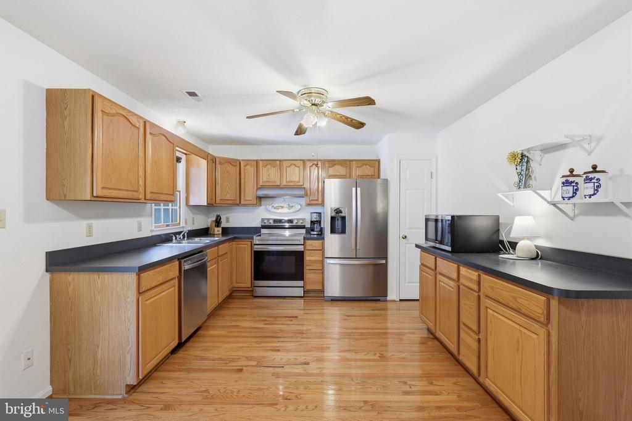
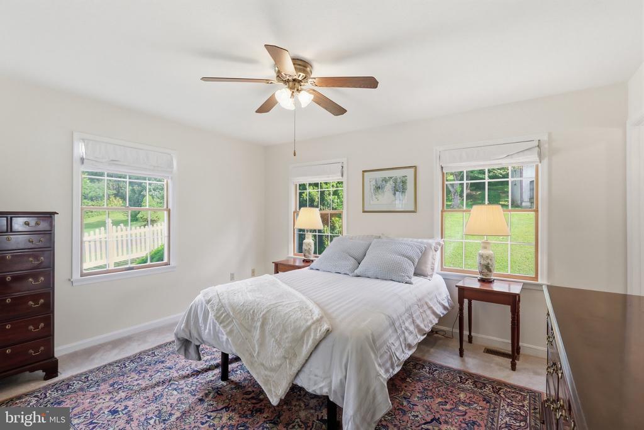
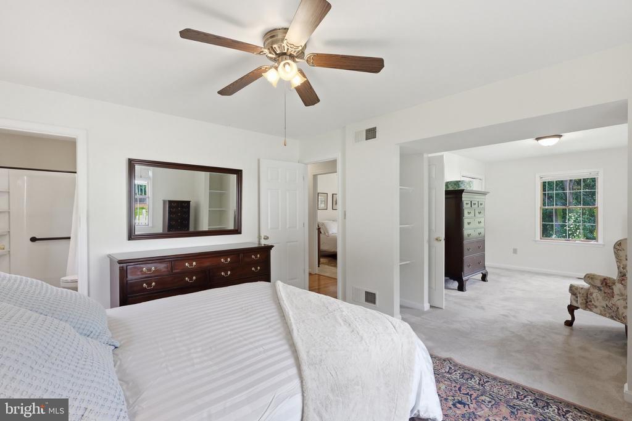
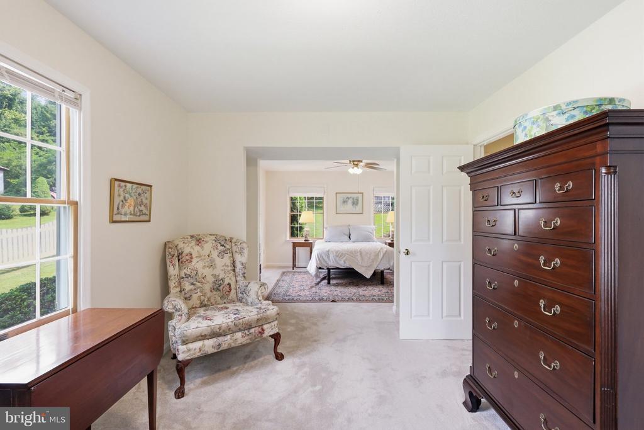
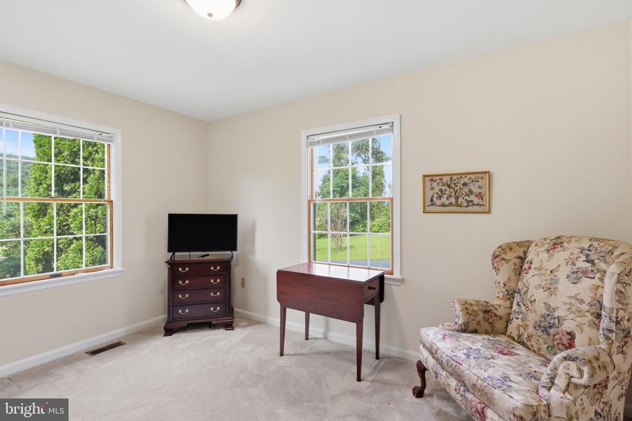
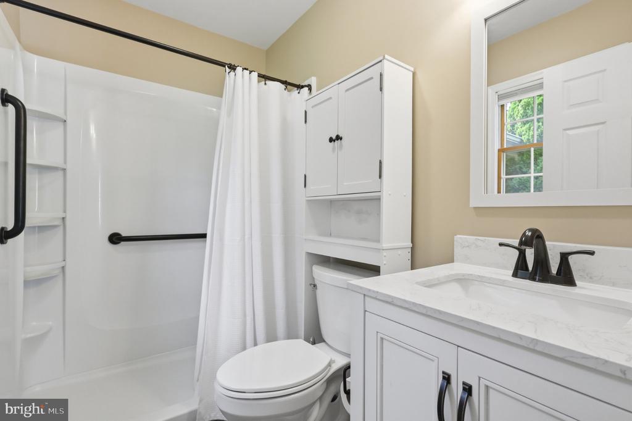
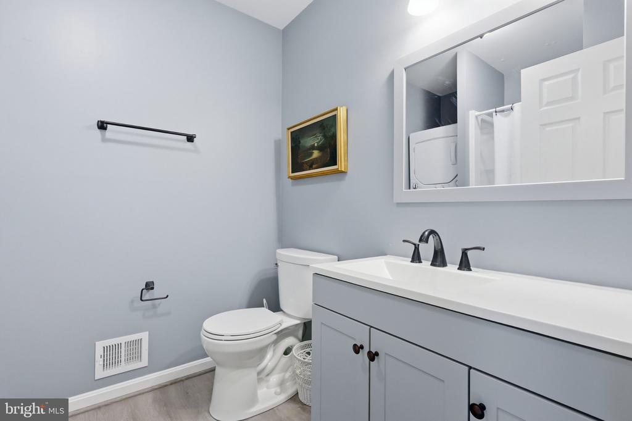
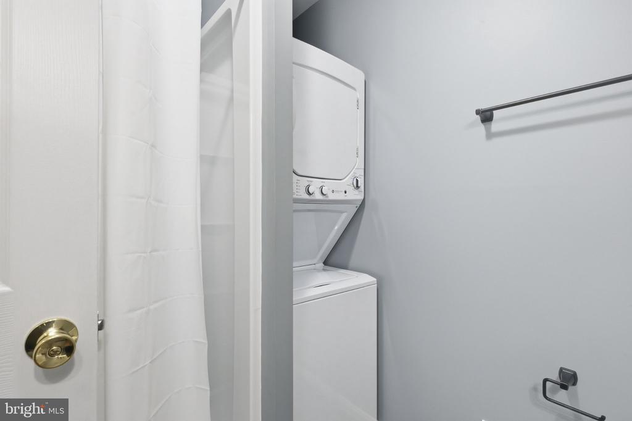
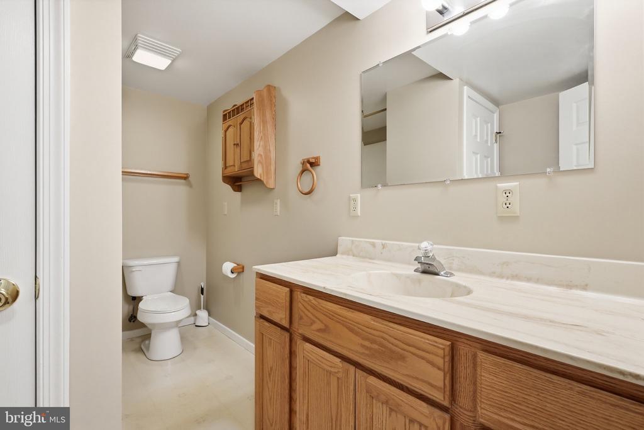
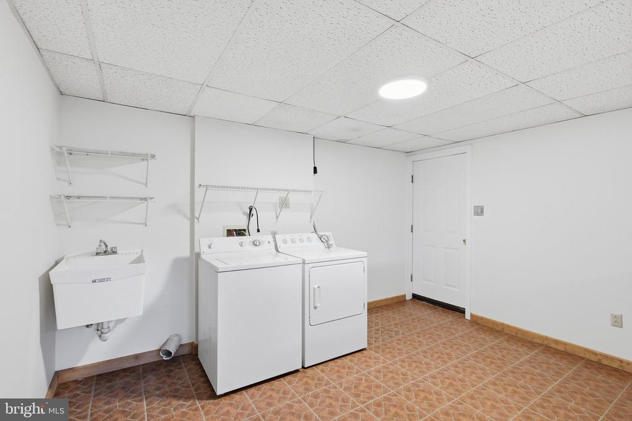
Inside, the kitchen features stainless steel appliances, while the nicely refreshed upper-level bathrooms add an updated touch. The spacious primary bedroom is complemented by a large adjoining sitting room--perfect for a reading retreat, home office, dressing room, or an expansive walk-in closet. Two washer/dryer setups, including one conveniently located upstairs, make everyday laundry much easier.

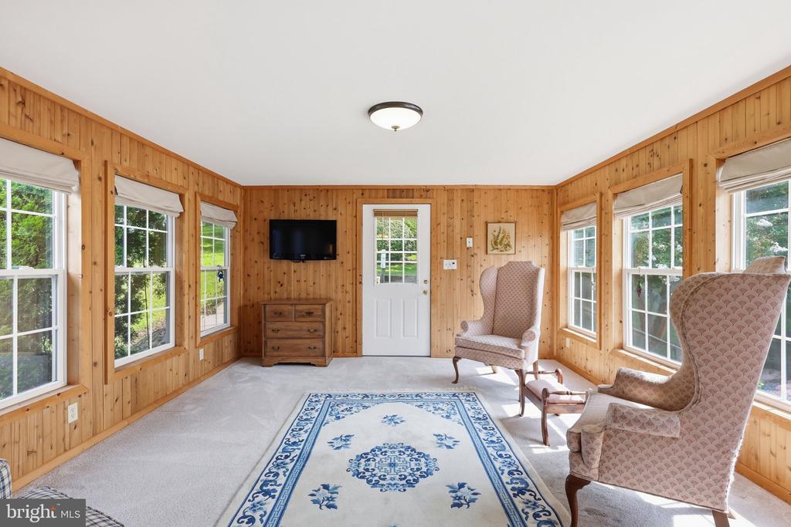
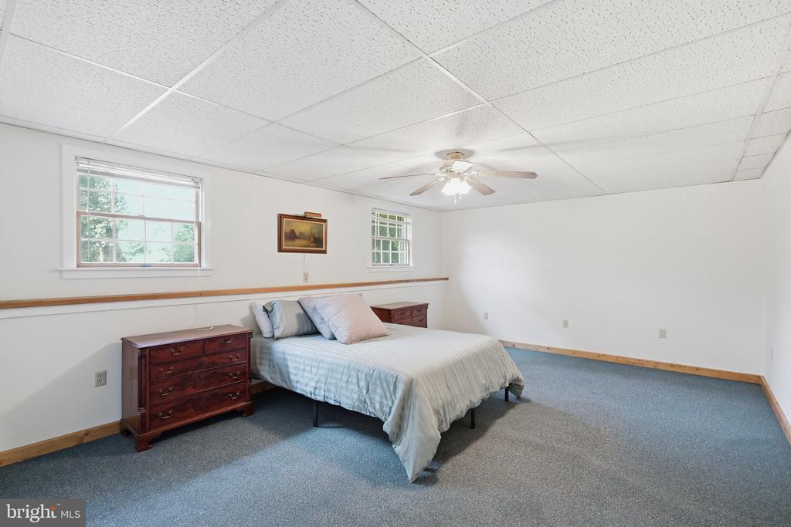
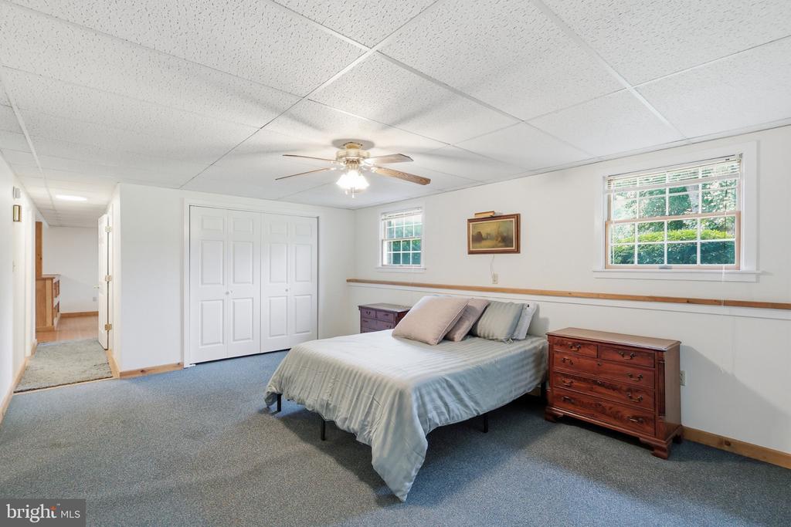
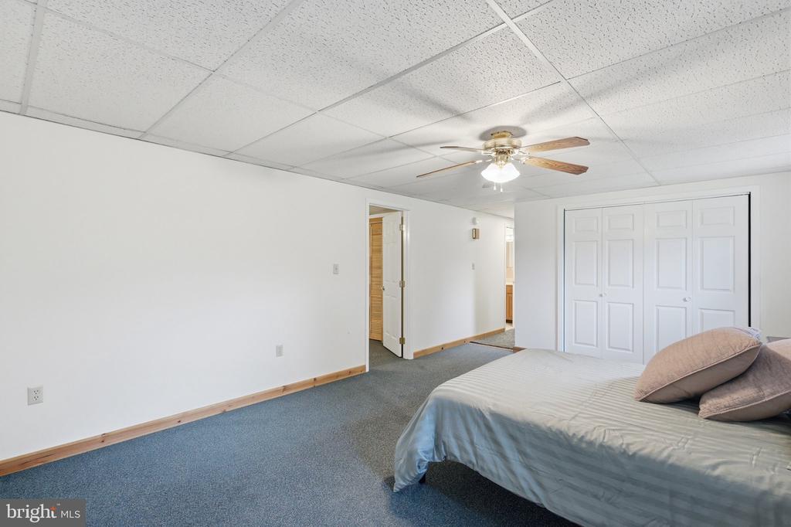
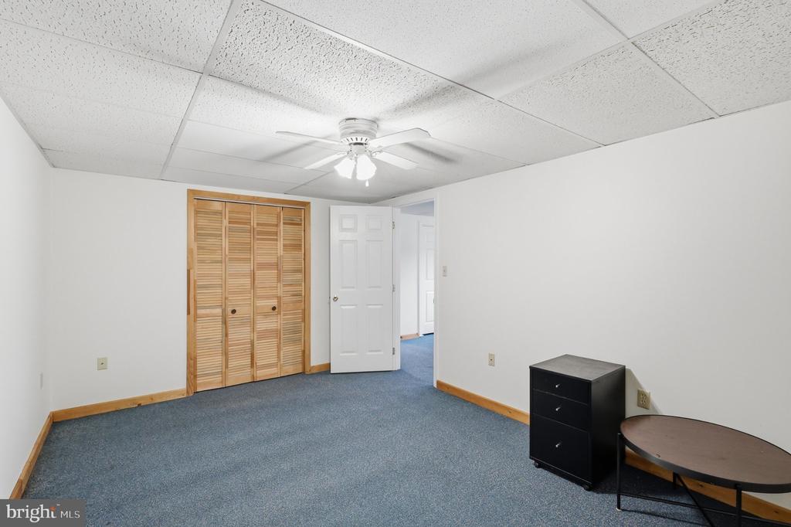
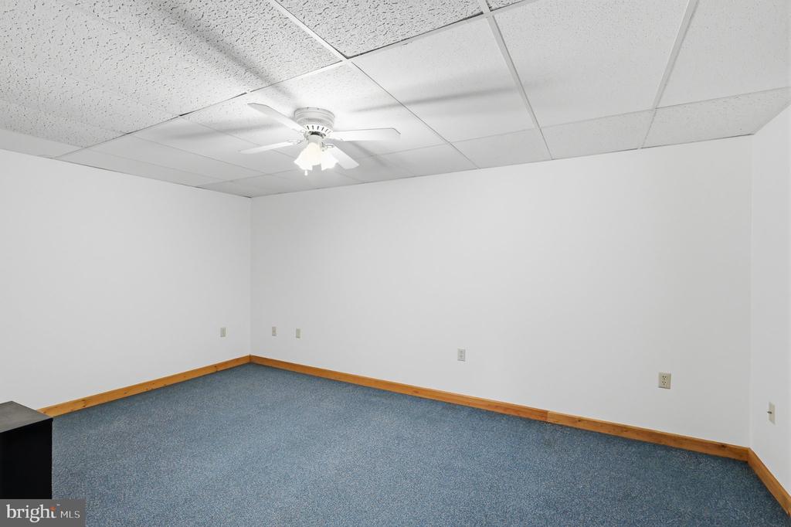
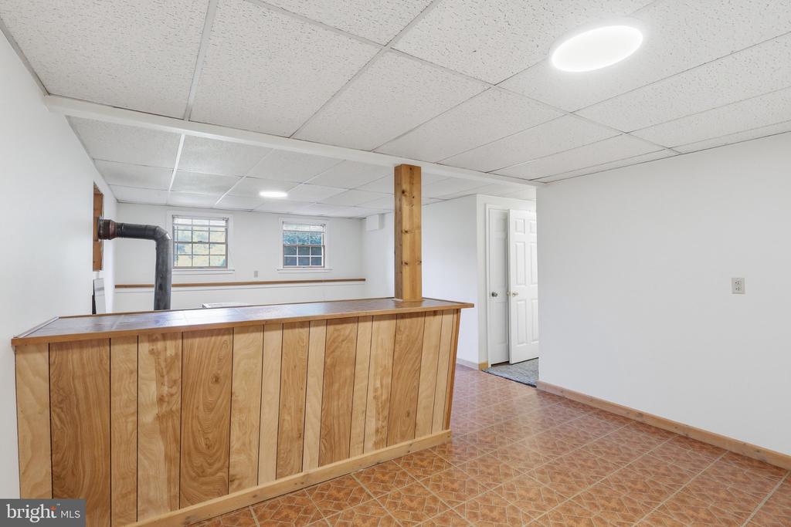
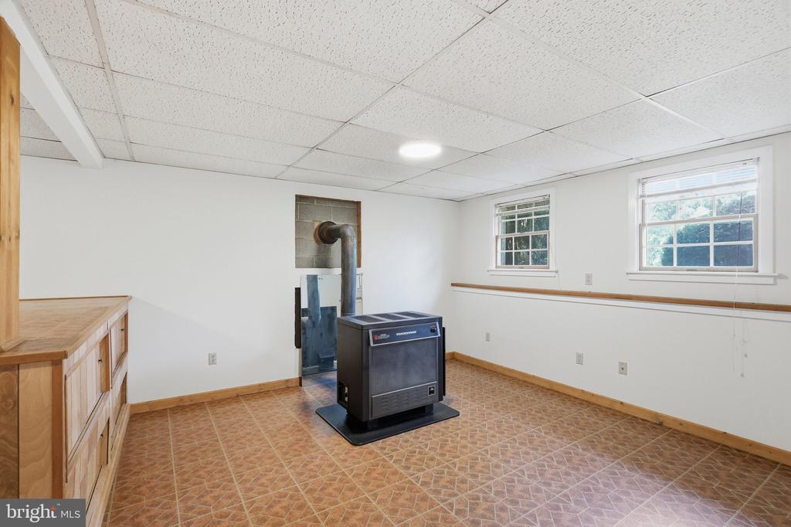
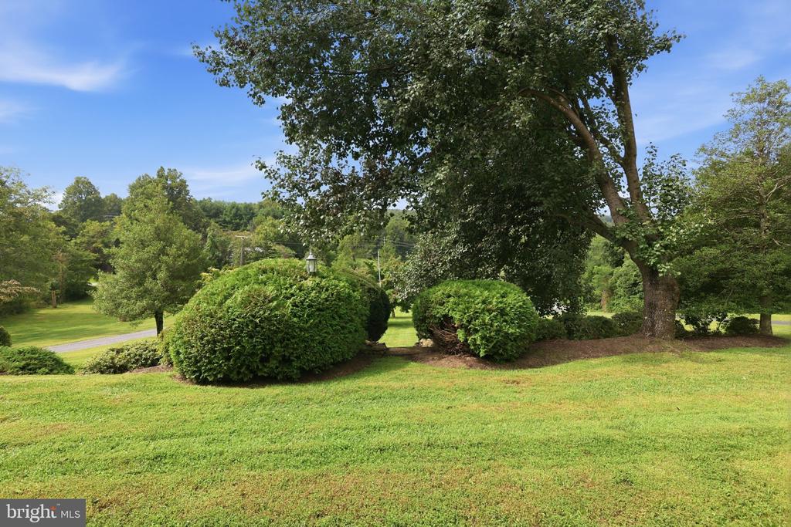
The fully finished basement provides additional living and recreation space and features a cozy wood stove for cooler evenings. A bright rear sunroom filled with natural light offers another comfortable place to relax while overlooking the landscaped property.

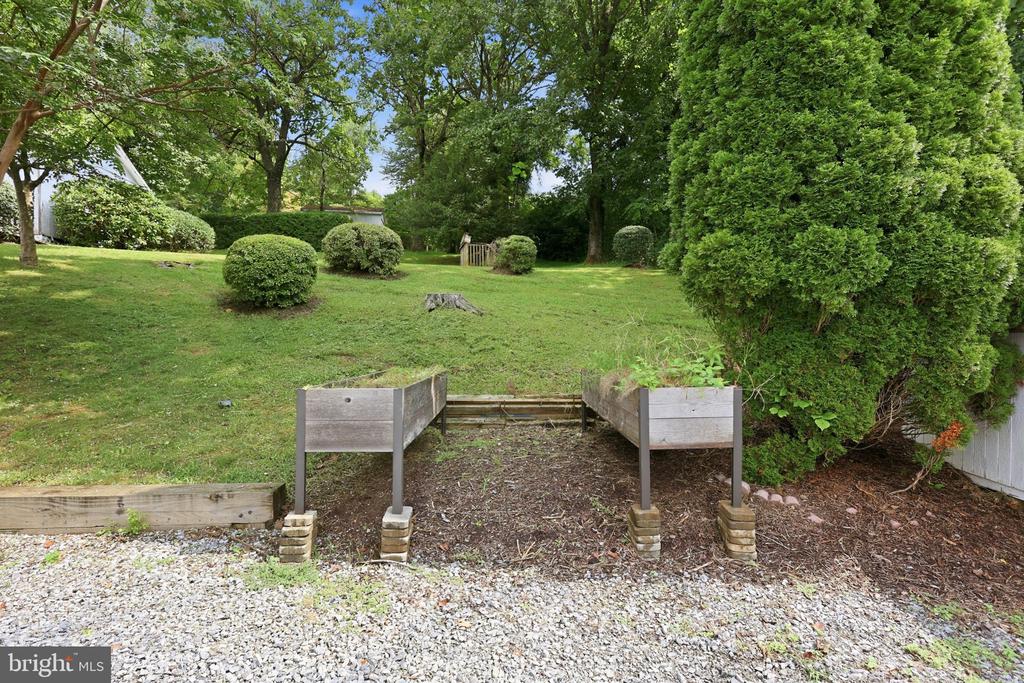
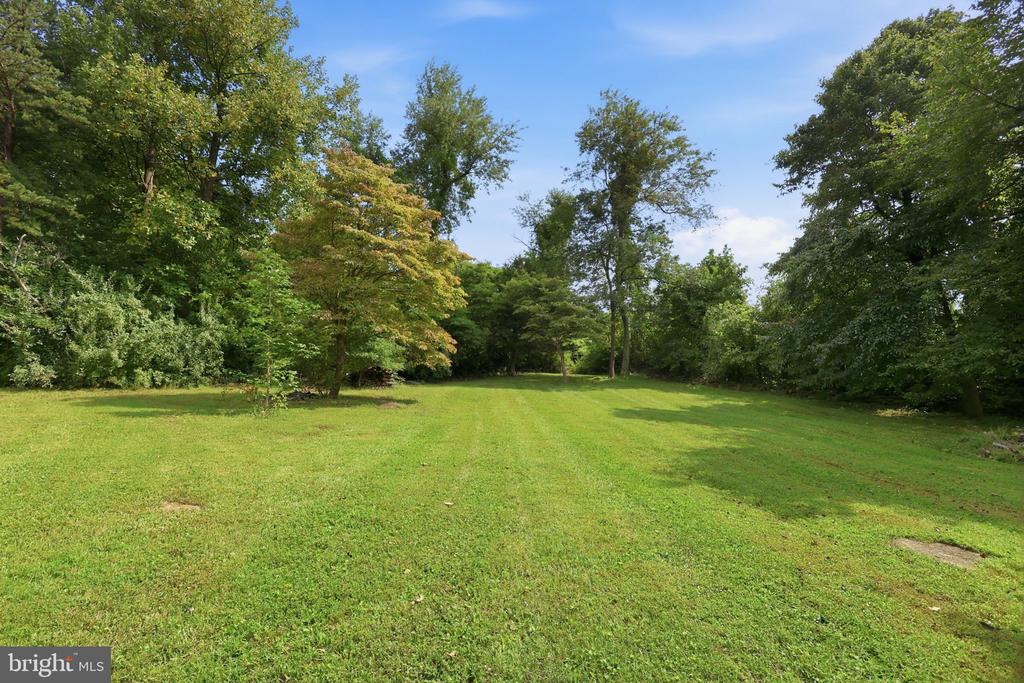
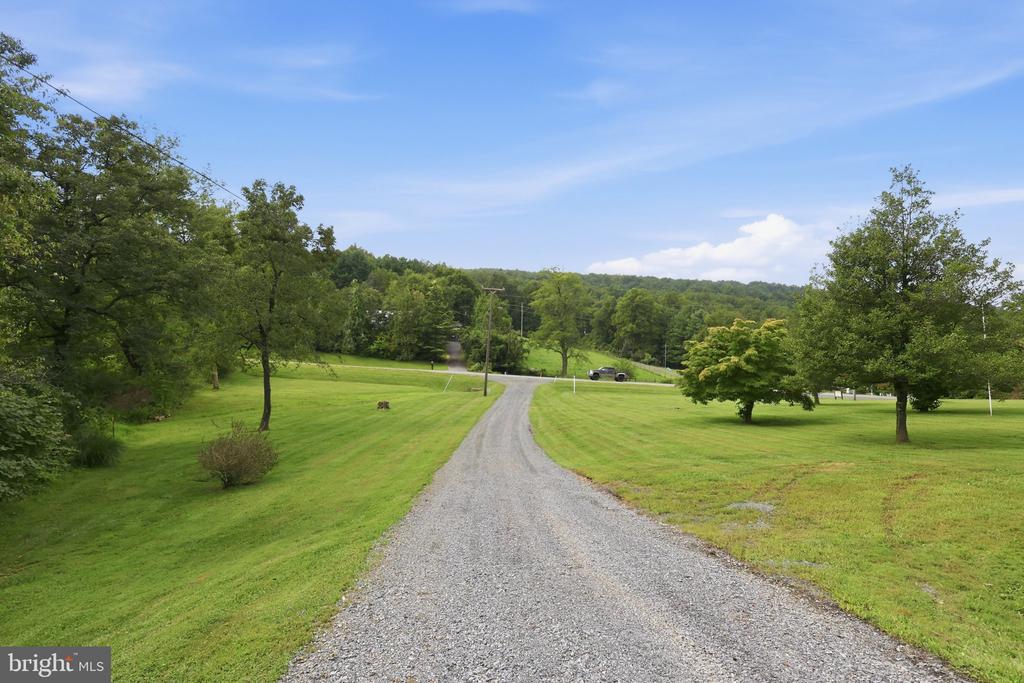
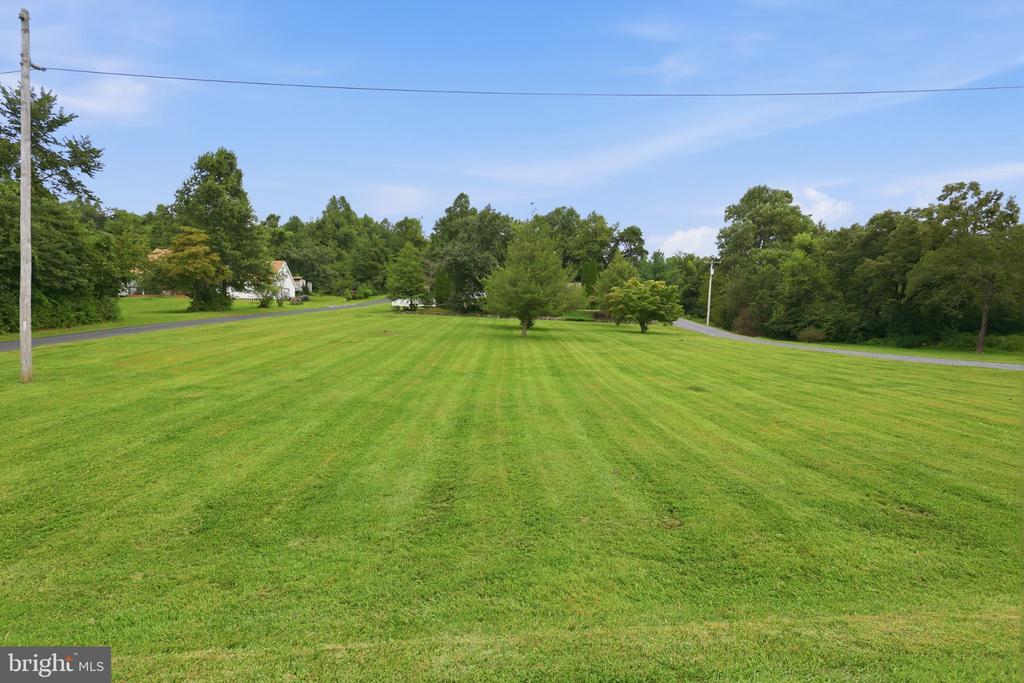
Outside, the 1.68-acre lot provides plenty of room to enjoy the outdoors, garden, pursue hobbies, or take advantage of the property's multiple sheds and storage buildings.

Located just down Remount Road from Chester Gap Cellars and convenient to other popular wineries throughout the area, the home also offers easy access to Front Royal, Flint Hill, I-66, Skyline Drive, Shenandoah National Park, and the many outdoor attractions of the Shenandoah Valley. With acreage, a finished basement, multiple outbuildings, flexible living spaces, and a prime wine-country setting, this property offers a wonderful combination of comfort, convenience, and country living.

Area & Lot

Status
For Sale
Living Space
2,514 Sq.Ft.
Total Area
2,514 Sq.Ft.
Lot Size
1.68 Acres
MLS® ID
VAWR2015454
Type
Residential
Year Built
1995
Architecture Styles
Split Level
School District
WARREN COUNTY PUBLIC SCHOOLS

Interior

Bedrooms
3
Total Bathrooms
3
Full Bathrooms
3
Laundry Room
Dryer In Unit, Washer In Unit

Exterior

Stories
2
Garage Space
2.0
Water Source
Well
Pool
No Pool
Parking
Attached Garage
Heat Type
Heat Pump(s)
Air Conditioning
Central A/C, Ceiling Fan(s)
Sewer
Septic Exists
Substructure
Permanent
Disability Features
Elevator

Financial

Sales Price
$474,900
Real Estate Tax
$2,273/yr
Zoning
A

Property Images

""
WATCH VIDEO
View Virtual Tour

Work With Us

With a team of 11 full-time real estate agents and an in-house marketing team, you’ll have unparalleled support in every aspect of your real estate transaction.